


_%201.avif)
A slope that isn't held back will move. First slowly, then all at once, usually after the first heavy monsoon. Retaining wall blocks require no mortar, no curing time, and a system that's been engineered specifically to hold earth in place. This guide covers how retaining wall blocks actually work, where they fit against alternatives, what drives their price, and how long you can expect one to last.
What Are Retaining Wall Blocks, and How Do Allan Blocks Work?
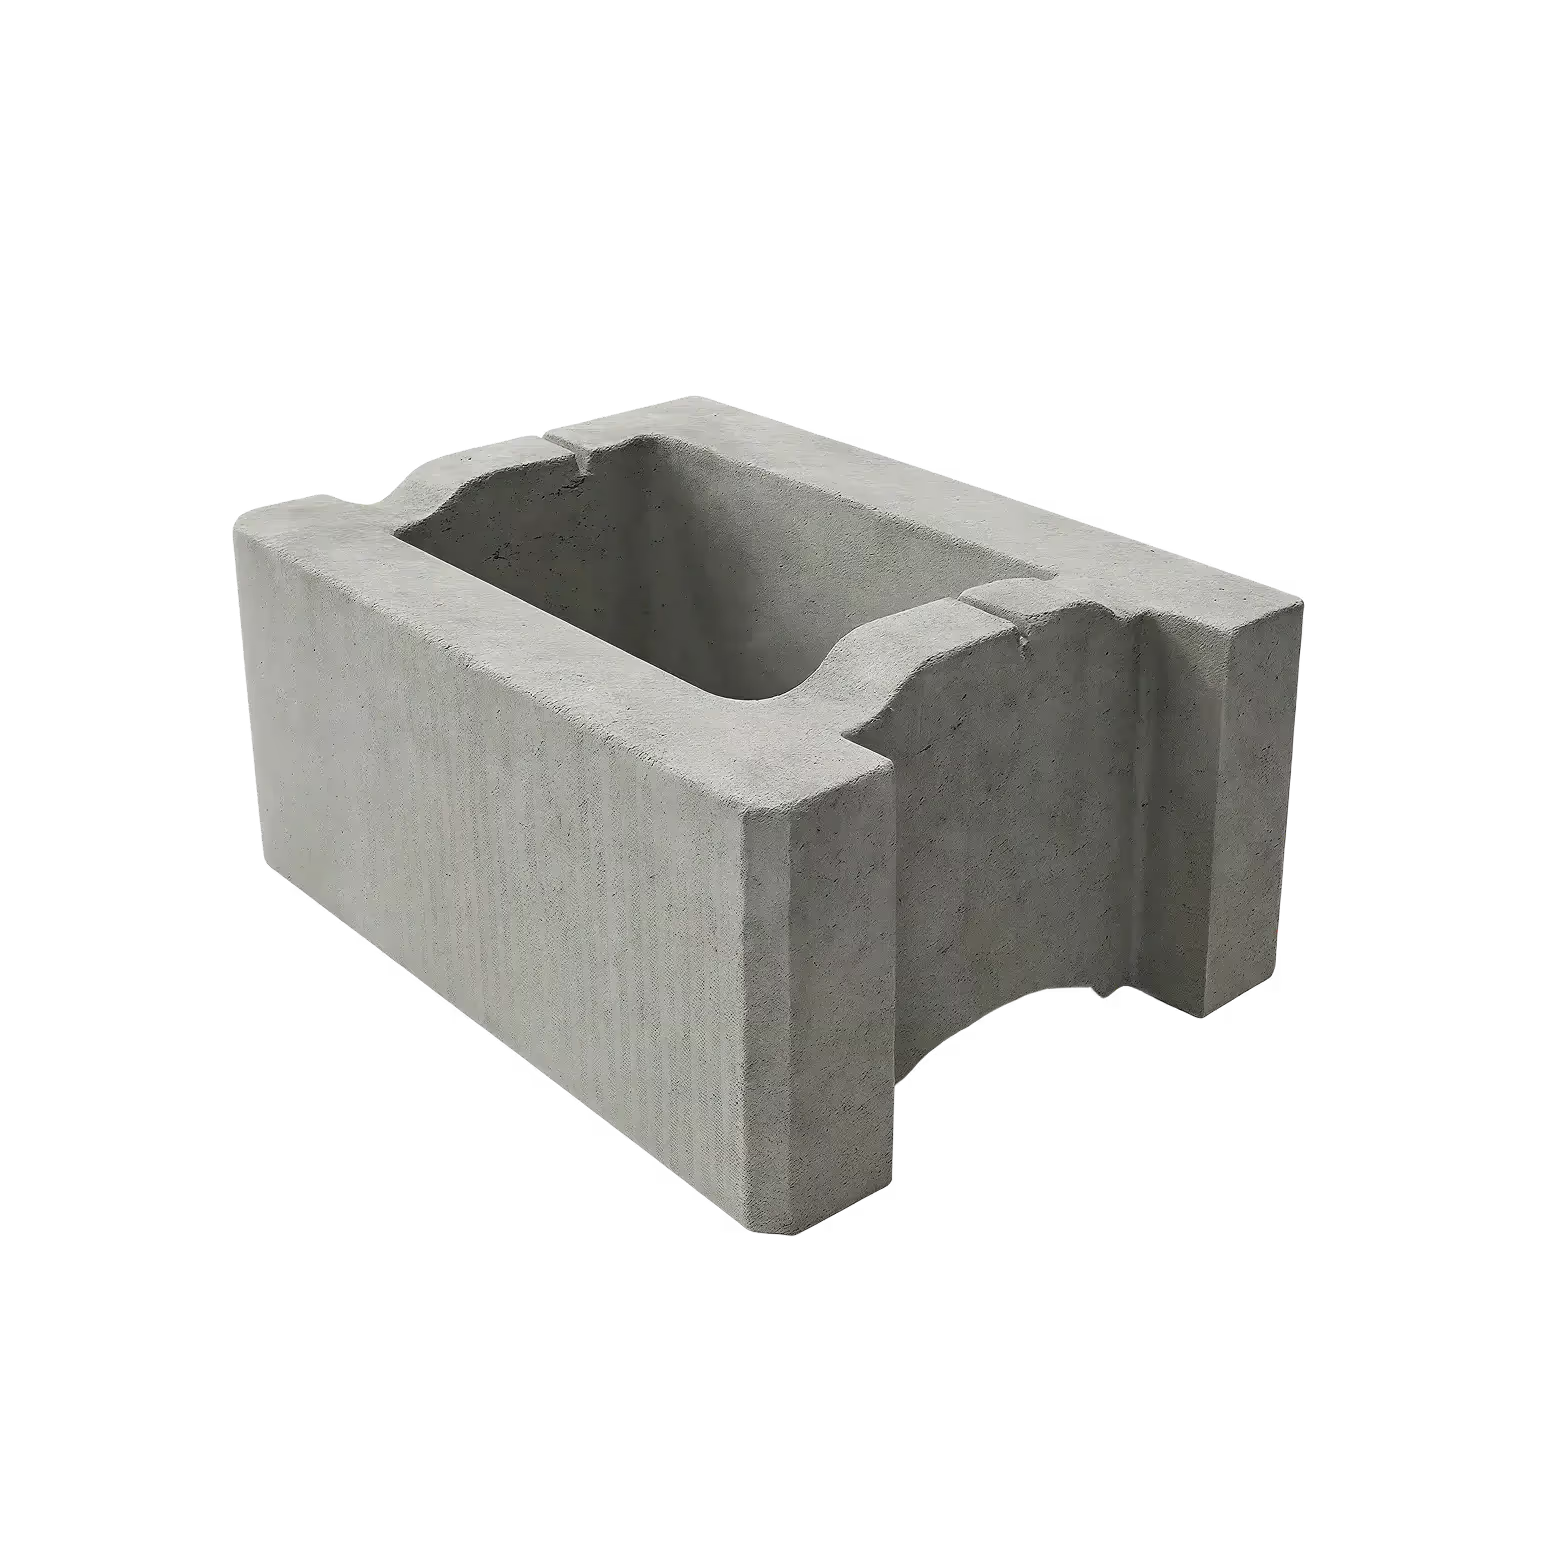
Retaining wall blocks are factory-made concrete units, manufactured to a consistent shape and weight, designed to be dry-stacked - no mortar, no wet trades - into a freestanding wall that holds back soil on a slope or level change. The Allan Block system is the most widely specified version of this in landscaping and civil work.
The engineering:
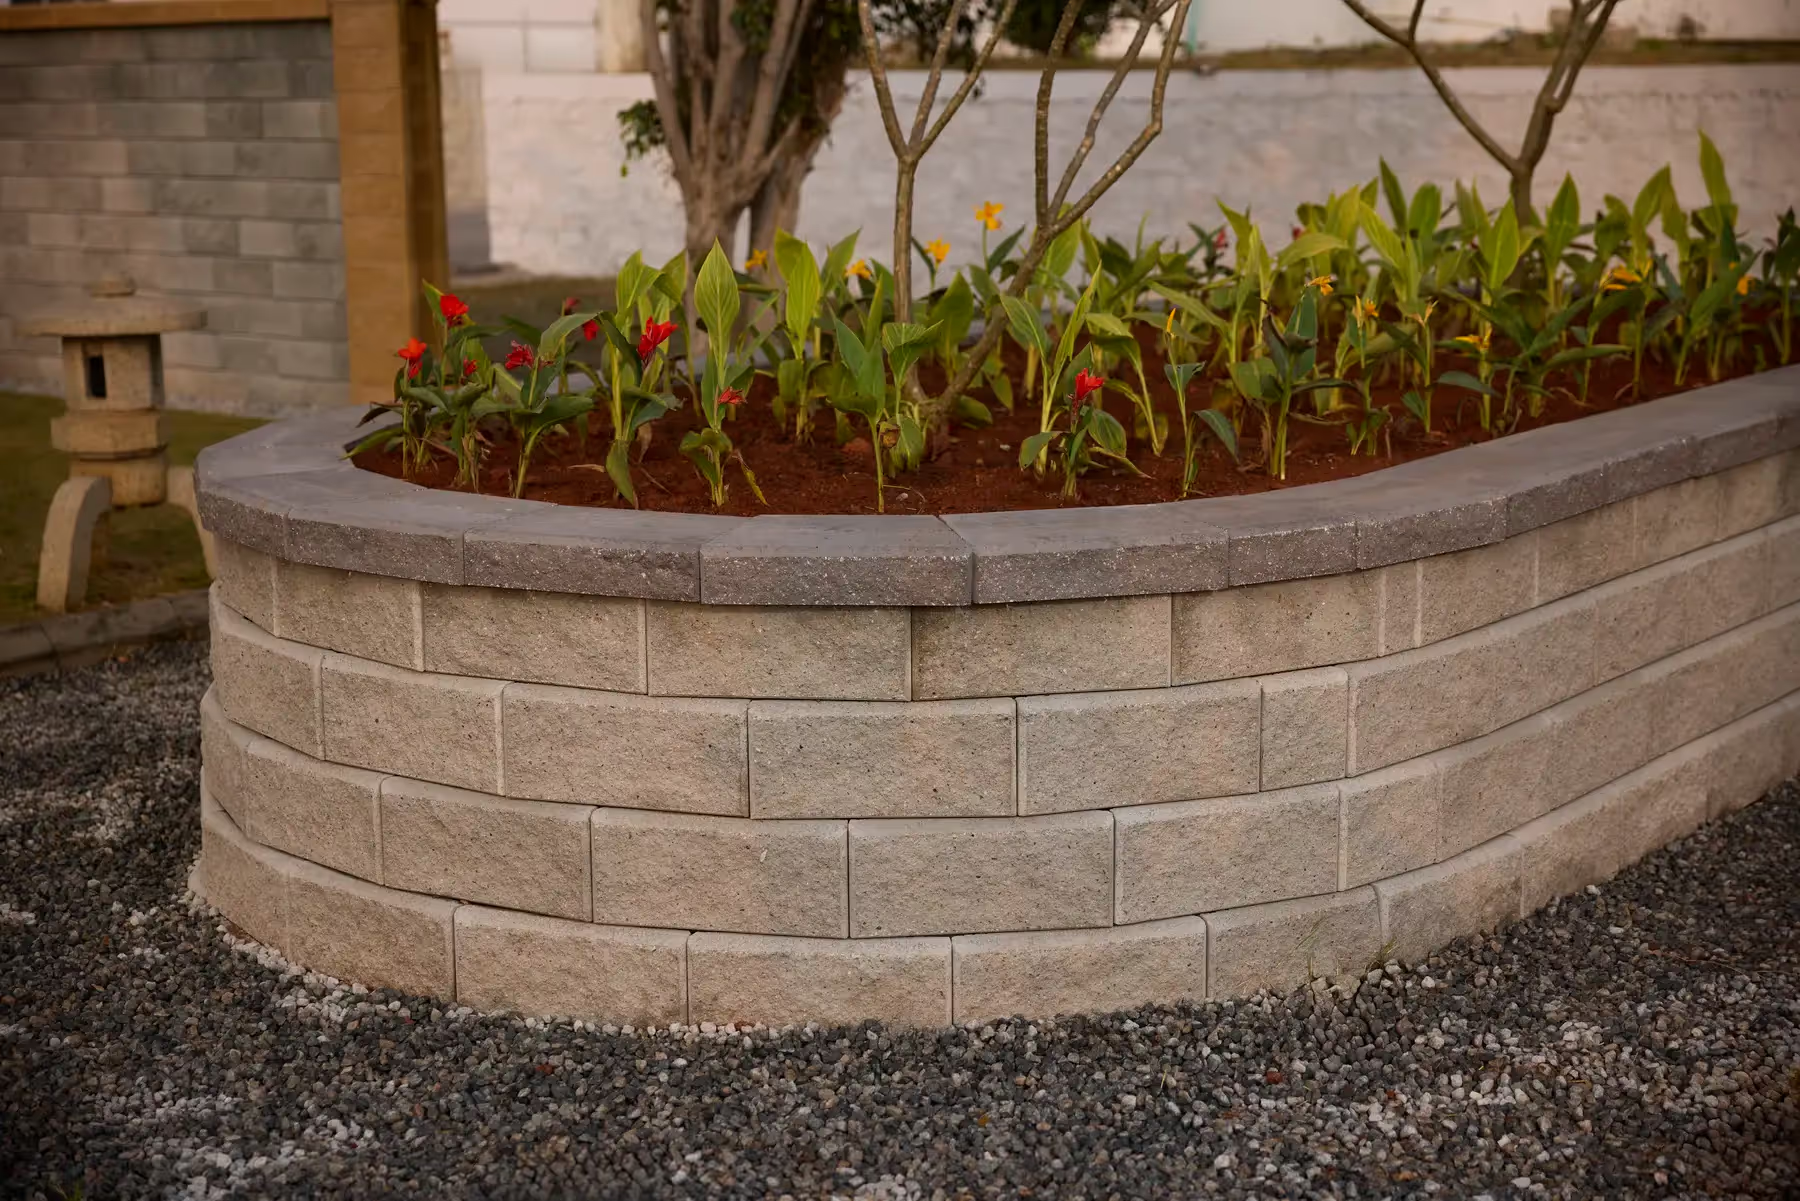
Each block is cast with a split face on the front (a rough, natural-stone-like texture) and a striated face on the back (vertical fluted lines). The blocks interlock course over course, and their combined weight - not mortar, not adhesive - is what resists the pressure of the soil behind them. This is called a gravity wall: the wall's own mass does the structural work.
Basant Betons manufactures Allan Block wall units in options of retaining walls and boundary walls.
Retaining Wall Blocks vs. Precast L-Shape Retaining Walls: Which One Do You Need?
This is worth clarifying up front, because both fall under "retaining wall" and they're not interchangeable.
Allan Block-style retaining wall blocks are a gravity system - small, dry-stacked modular units, ideal for garden terracing, landscape slopes, and low-to-moderate height retaining needs. They're fast to install, require no curing, and are easy to extend or modify later.
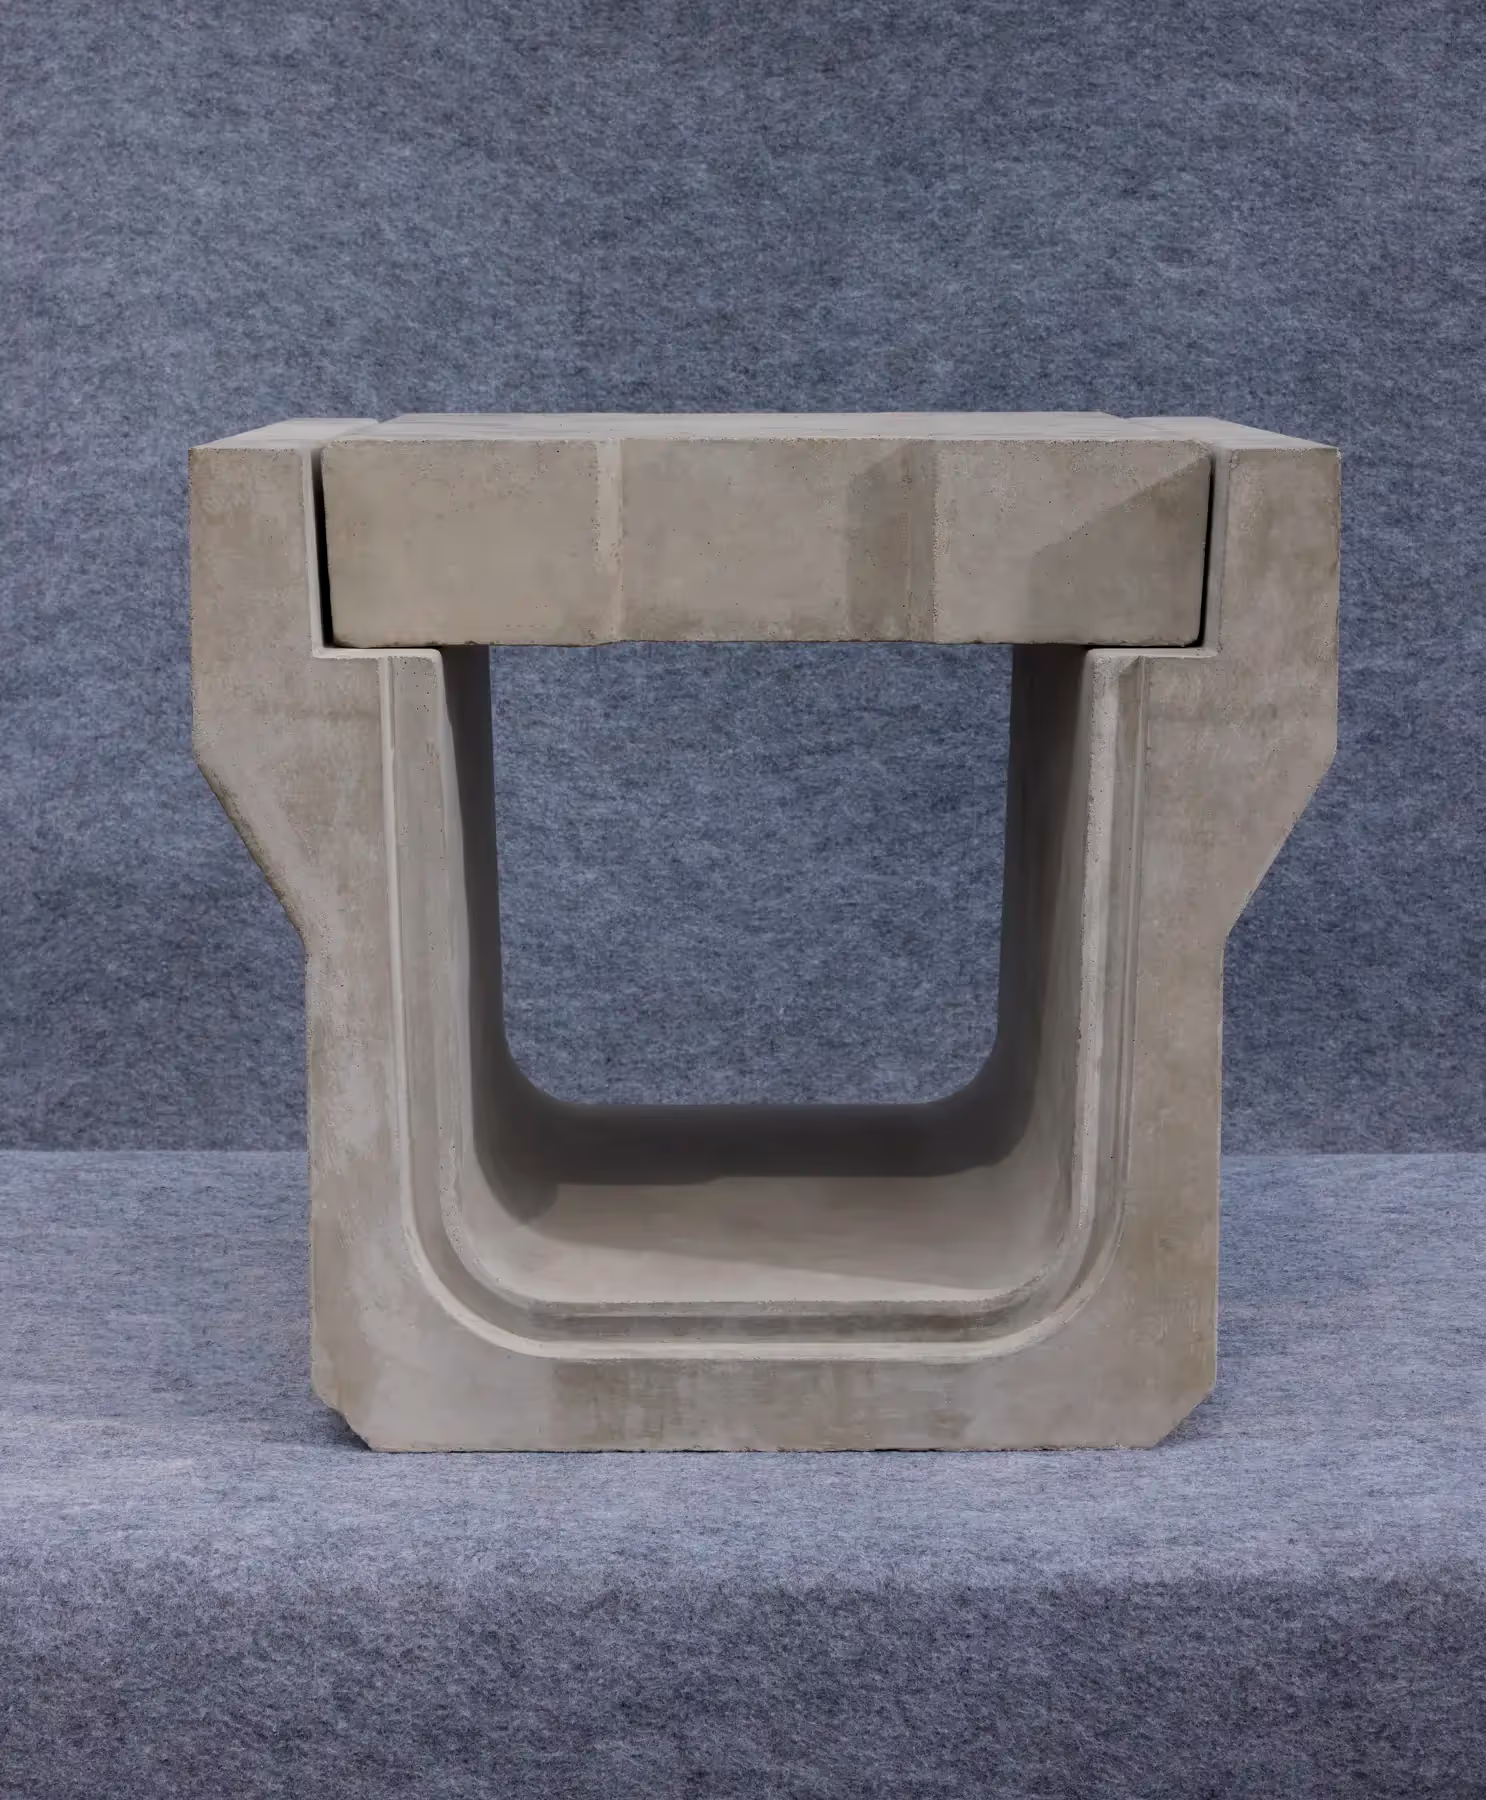
Precast L-shape retaining walls are a different engineering approach entirely - large, single-cast reinforced panels with flange-bolt connections and built-in weep holes, designed for highway embankments, railway earthworks, and heavy-load infrastructure where the retained height and load are significantly greater.
Rule of thumb:
- Garden, slope, and residential landscaping → Allan Block-style retaining wall blocks.
- Highway, railway, or heavy civil infrastructure → precast L-shape retaining walls.
If your project sits between the two - a tall boundary slope on a commercial site, for istance - this is exactly the kind of call worth making with an engineer rather than guessing from a product page.
| Retaining wall blocks (Allan Block) | Precast L-shape retaining wall | Cast-in-situ retaining wall | |
|---|---|---|---|
| Best for | Gardens, slopes, low-to-moderate height | Highways, railways, heavy infrastructure loads | No application advantage over factory-made retaining walls |
| Installation | Dry-stacked, no mortar, no curing wait | Craned into place, flange-bolted segments | Requires intensive formwork, pour, cure - sequential on-site stages |
| Typical height range | Garden to moderate landscape heights | Engineered per site, scales to significant heights | Requires multiple teams for engineering |
| Site disruption | Low - no wet trades | Low-moderate — needs crane access | High — formwork, curing, weather-dependent |
| Finish | Split-face or striated, factory-set | Formliner-finished, factory-set | Requires additional plaster/paint for finish |
| Modifiability | Easy to extend or reconfigure later | Fixed once installed | Fixed once cured |
Where Retaining Wall Blocks Are Actually Used
- Garden and landscape terracing: creating usable flat planting beds on a sloped plot
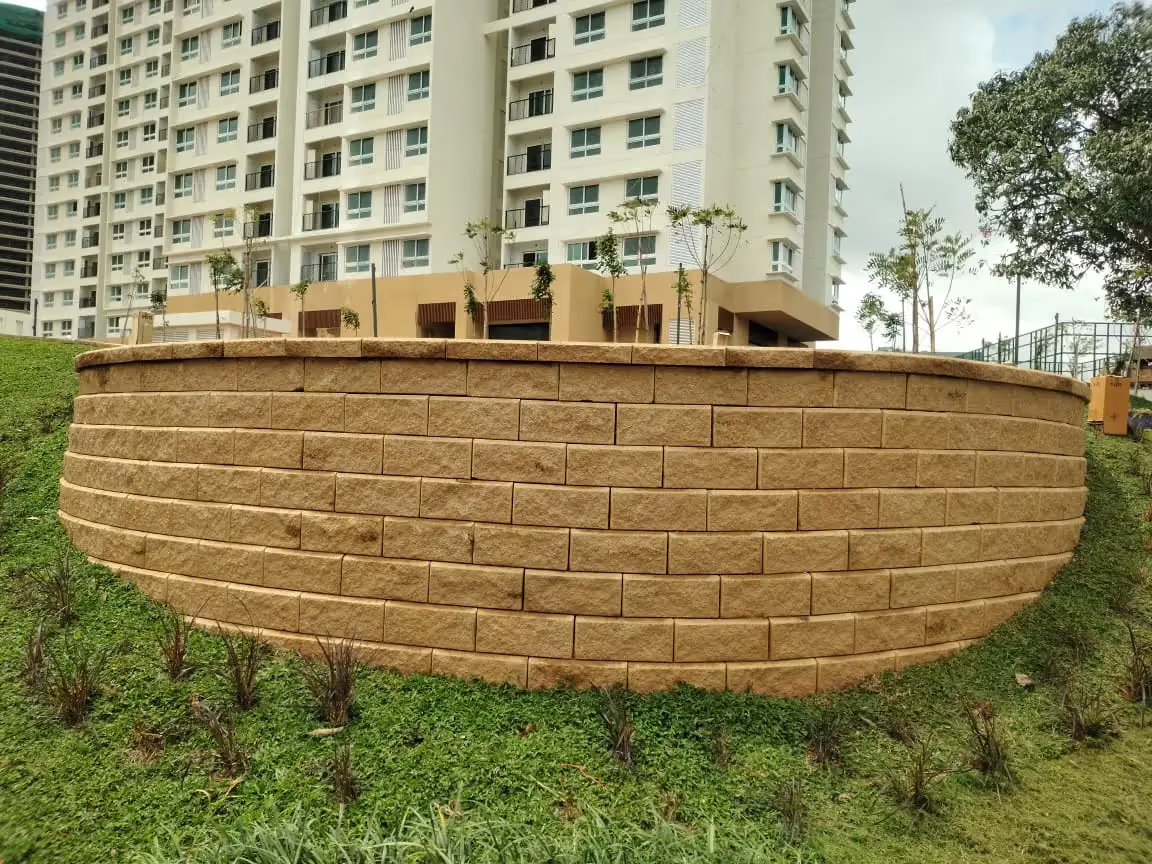
- Slope stabilisation: hillside plots, especially relevant across South India's terrain, where uncontrolled slopes erode after monsoon rainfall
- Driveway and grade-change retention: holding back a raised driveway or a level change between property zones
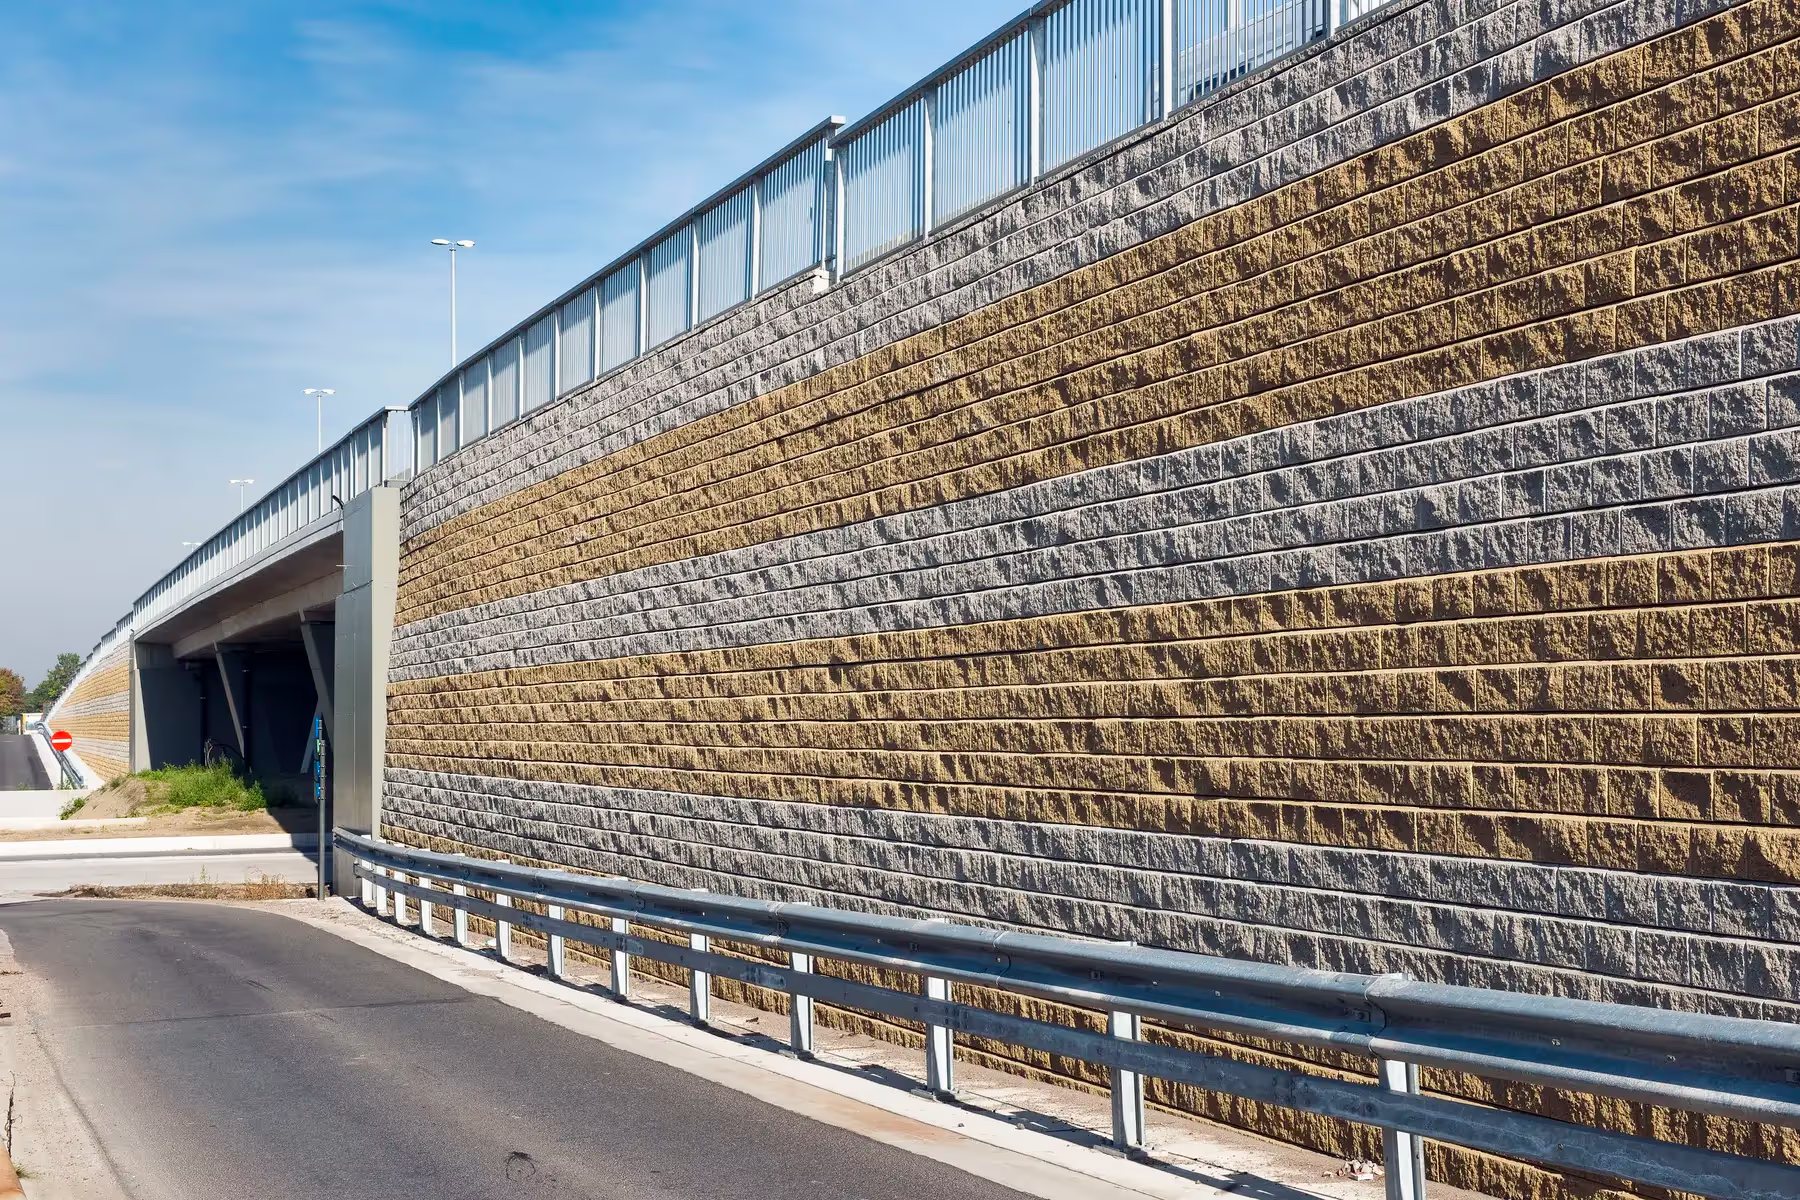
- Larger infrastructure retaining: the same modular block system, engineered and stacked at scale, for highway and bridge retaining applications
Design: Split Face and Colour
Every Allan Block Retaining Wall unit ships has a split face - rough-textured, resembling natural stone.
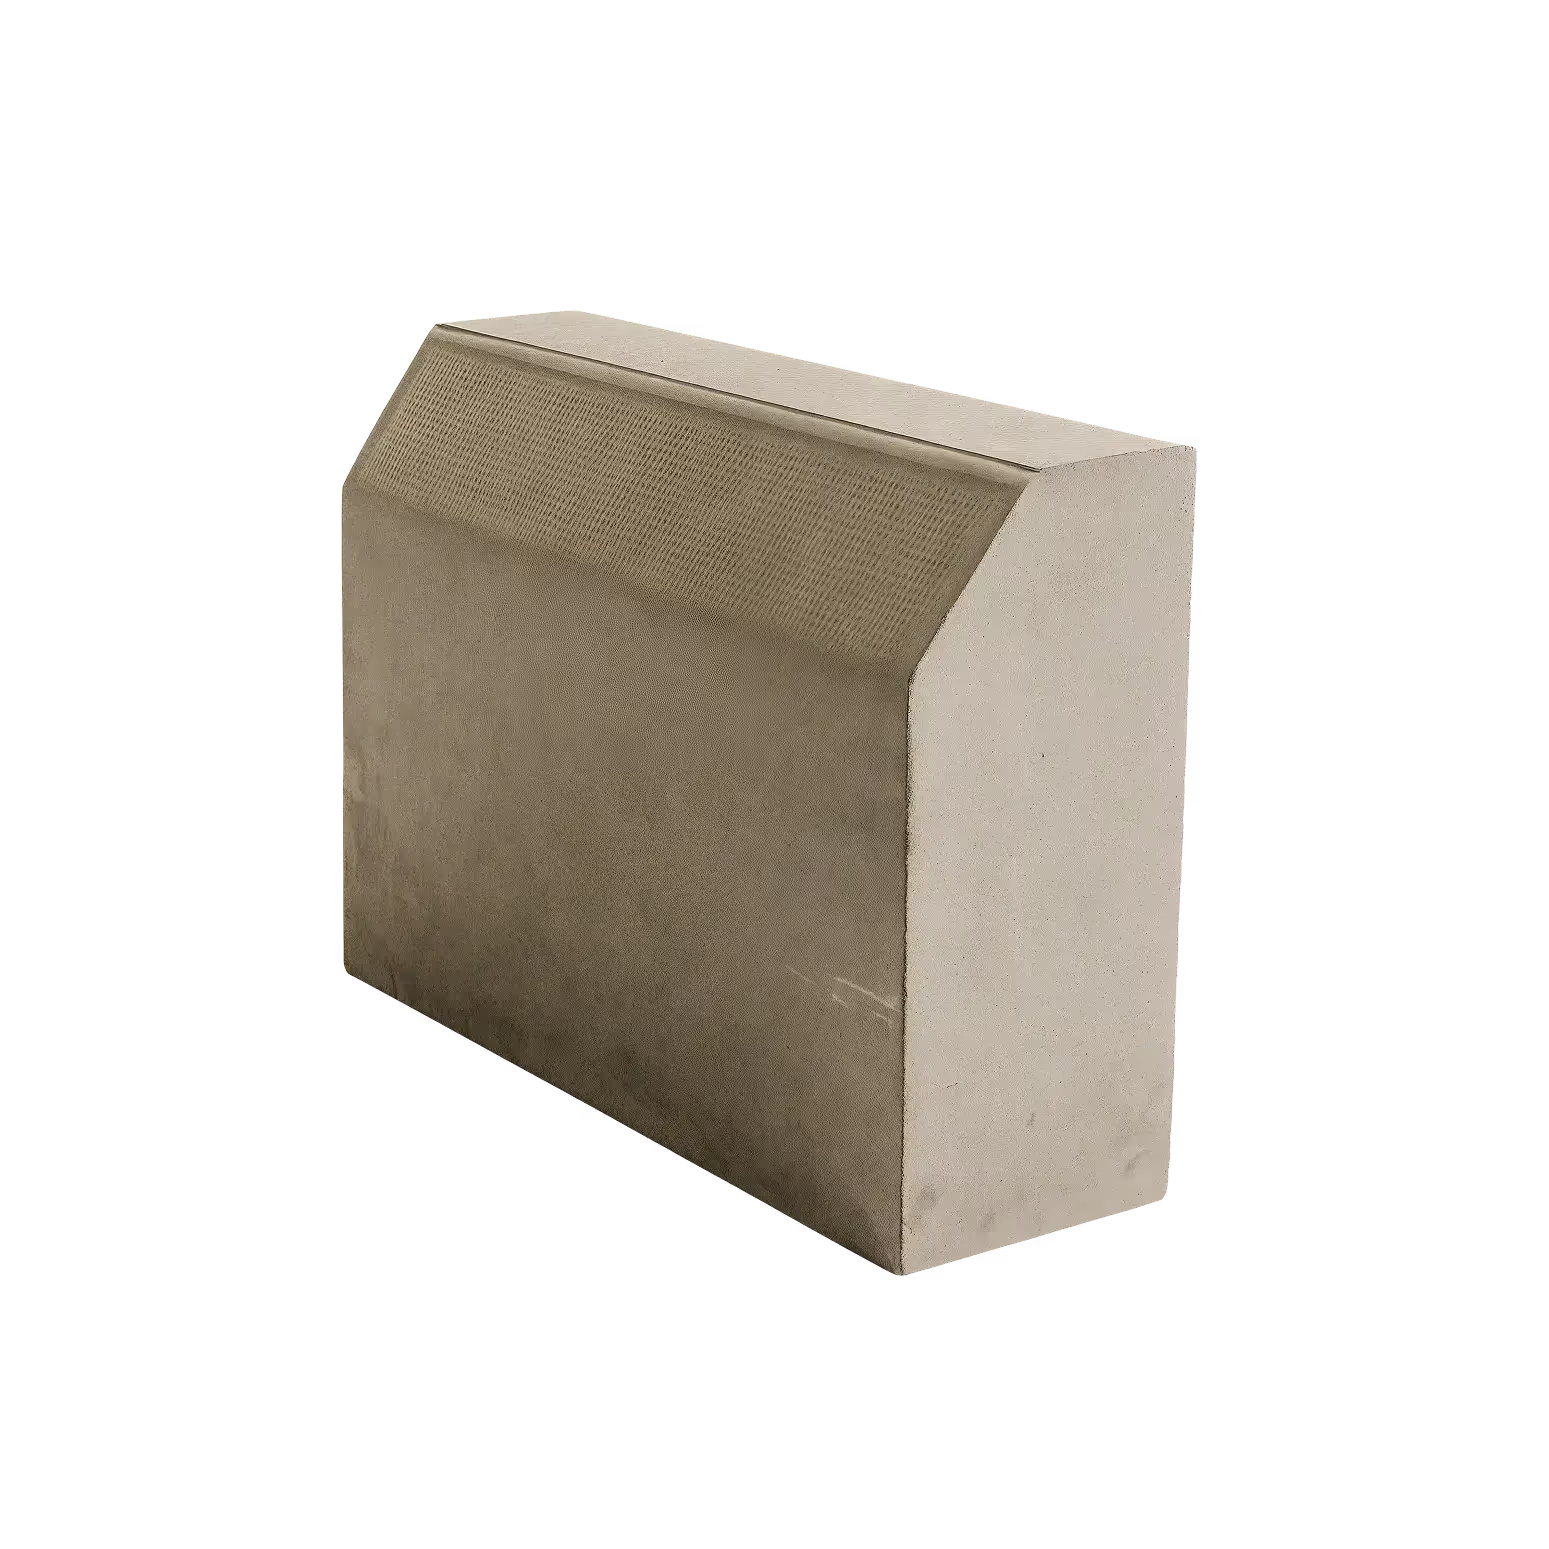
Colour is customisable across solid and blended options, and this extends to the coping stones, so the finished retaining wall — block and cap — reads as a single designed system rather than a functional add-on.
Retaining Wall Block Price: What Actually Drives the Number
There's no single per-block rate that applies everywhere — the real cost depends on a handful of variables:
- Wall height. Taller walls need more material.
- Colour customisation. Solid colours are priced differently from blended options.
Are Retaining Wall Blocks Cheaper Than a Cast-in-Situ Wall?
Usually, yes, when you account for the full picture. A cast-in-situ retaining wall needs formwork, curing time, and skilled labour on-site for every stage - all of which add cost and schedule risk that a dry-stacked block system avoids. Retaining wall blocks also don't need plastering or painting, since the finish is factory-set, which removes an entire line item from a conventional wall's budget. Where cast-in-situ can still make sense is at heights or loads that call for continuous reinforced concrete - which is exactly where a precast L-shape retaining wall, not a block system, is the more appropriate comparison.
How a Retaining Wall Block System Is Installed
A retaining wall block system is only as good as what's underneath it. The broad sequence, step by step:
- Excavate and prepare the base trench. The trench needs to be wide and deep enough to accommodate a compacted gravel base below the first course - this base is what the entire wall's stability depends on, more than any single course above it.
- Lay and compact the gravel base. Levelled carefully, since every course above follows the alignment of the first. An out-of-level base compounds visibly by the third or fourth course.
- Set the first course. This is the most important course in the wall. Blocks are checked for level in both directions before moving to the next course.
- Build up with backward batter. Taller walls are built with a slight backward batter - each course set back marginally from the one below — which improves resistance to the soil pressure behind the wall. Low garden walls may not need this; taller walls generally do.
- Install drainage behind the wall. Gravel backfill and, where specified, a perforated drainage pipe behind the wall relieve hydrostatic pressure that would otherwise build up after heavy rain and push against the structure. This step is frequently skipped on smaller DIY projects and is the single most common cause of later wall failure.
- Backfill and compact in layers. Backfilling all at once, rather than in compacted layers, is another common shortcut that shows up later as settling or bulging.
- Cap with coping. The final course is finished with matching coping stones, which also helps prevent water from entering the joints of the top course.
Common Mistakes That Shorten a Retaining Wall's Life
Most retaining wall block failures trace back to one of a handful of avoidable errors, not the block system itself:
- Skipping drainage behind the wall. This is the single biggest cause of bulging or failure - water pressure builds up behind a wall with nowhere to go, and no block system is designed to resist that indefinitely.
- Undersized base preparation. A base trench that's too shallow or insufficiently compacted lets the whole wall settle unevenly over time.
- No batter on taller walls. A dead-vertical wall past a certain height is fighting soil pressure with less structural advantage than a slightly battered one.
- Underestimating retained height. Garden-scale block systems have real height limits. The project needs an engineer's input, not just more blocks stacked higher.
How Long Do Retaining Wall Blocks Last?
Properly installed on a compacted base with adequate drainage behind it, a retaining wall block system is built for decades of service with minimal maintenance.
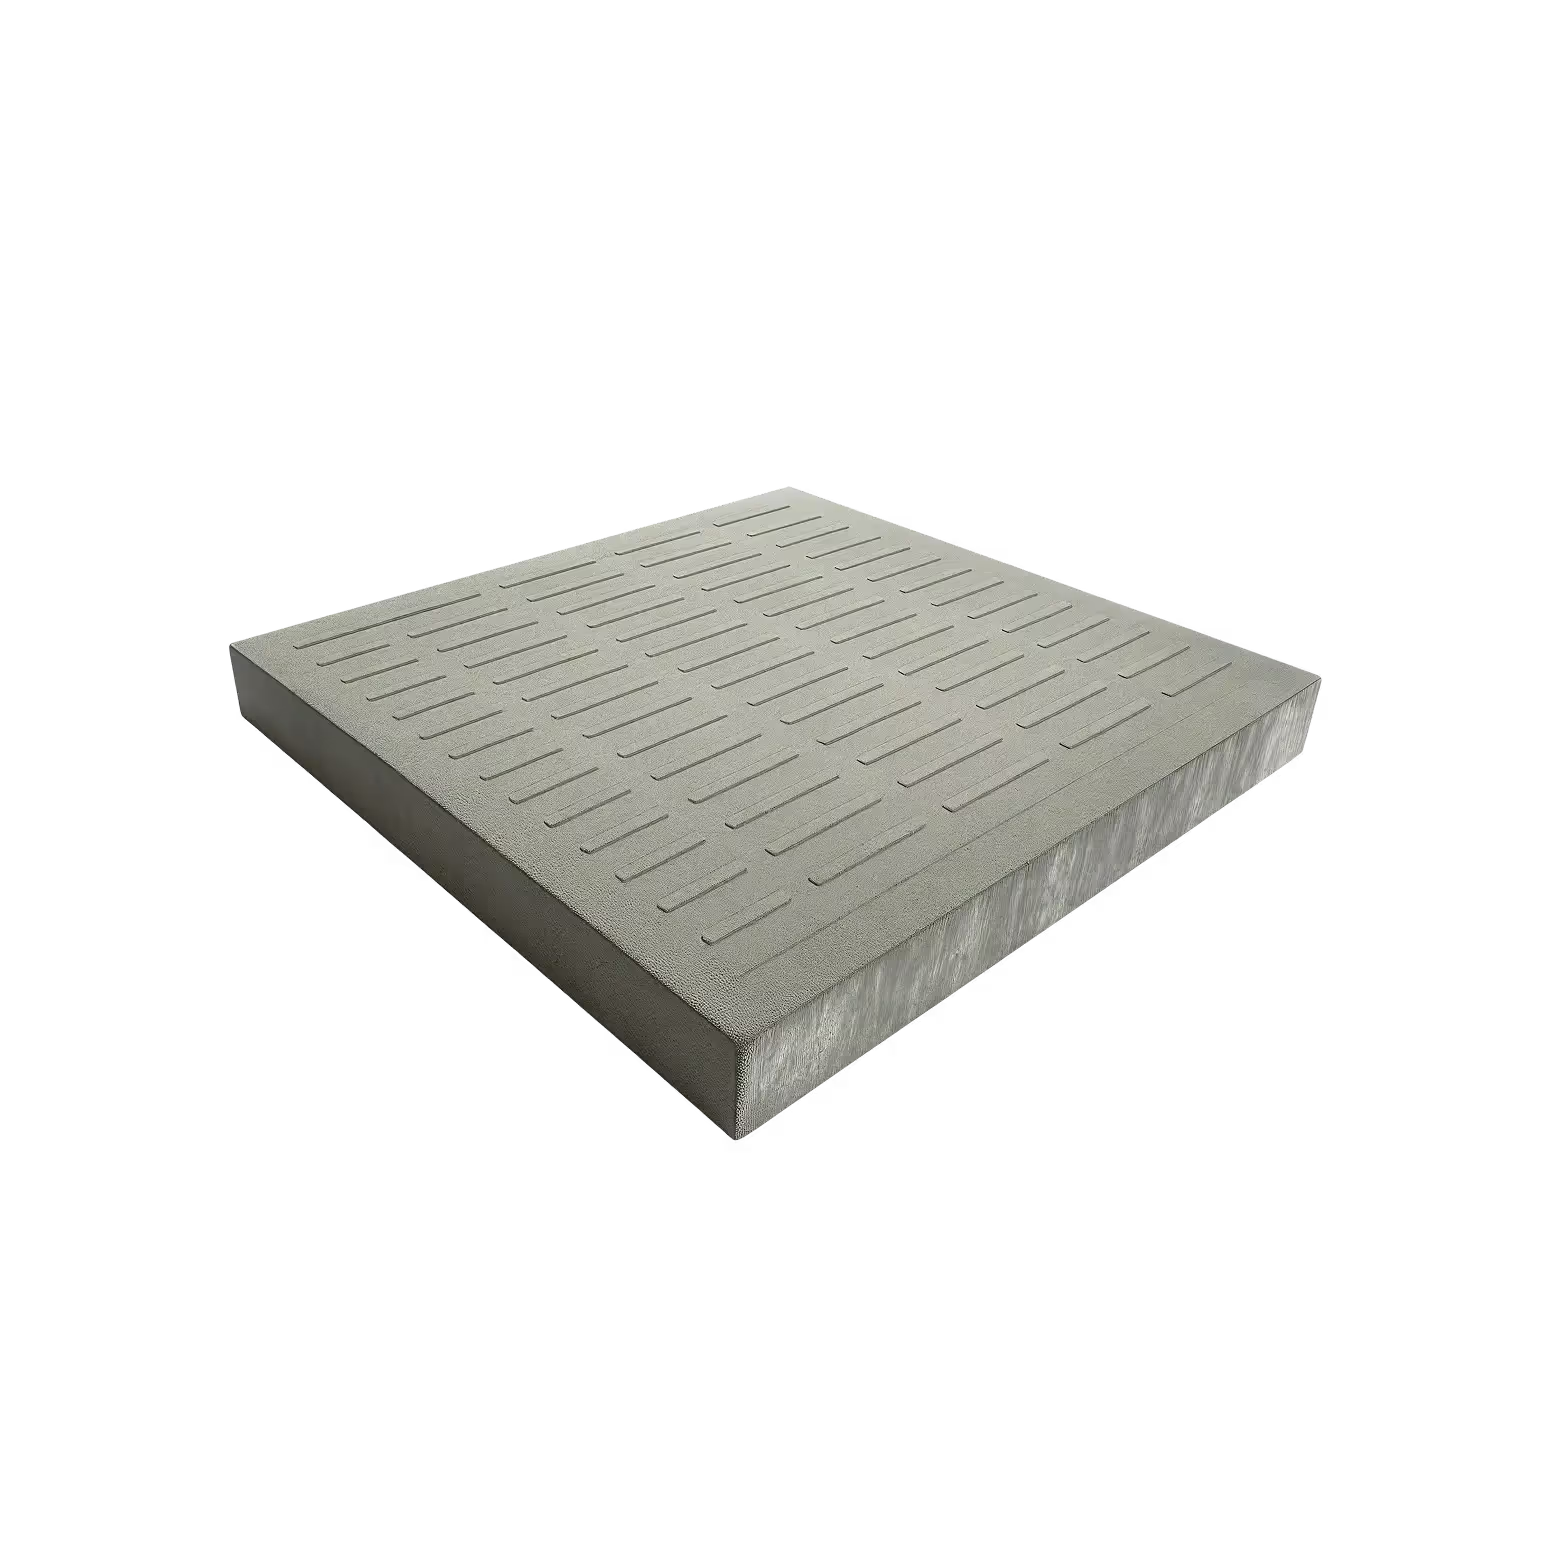
For boundary applications above ground rather than earth retention, our precast compound walls and Allan Blocks Fence System use a related modular, mortarless logic - worth a look if your project needs a boundary wall.
Frequently Asked Questions
What is a retaining wall, and where is it used?
A retaining wall is a structure built to hold back soil at a level change, preventing erosion and slope failure. It's used anywhere a slope, terrace, or grade change needs to be stabilised - gardens, hillside plots, driveways, and highway or railway embankments at larger scale.
How long do retaining wall blocks last?
A properly installed retaining wall block system, built on a compacted base with adequate drainage behind it, is designed for decades of service. Because there's no mortar or plaster to fail, most of the wear points that shorten a conventional wall's life simply don't apply here.
Are retaining wall blocks cheaper than a cast-in-situ wall?
Generally yes, once you account for the full cost - cast-in-situ walls require formwork, curing time, and finishing (plaster, paint) that a dry-stacked block system skips entirely. The exception is very tall or heavily loaded walls, where continuous reinforced concrete may be the more appropriate engineering choice.
Are Allan Block retaining walls mortarless?
Yes. The blocks are dry-stacked and interlock through their own weight and geometry, with no mortar required between courses.
Can retaining wall blocks be used for tall walls, or only garden-scale projects?
They scale from small garden terraces to substantial retaining heights like factory retaining wall applications. For highway- or railway-scale retaining needs, a precast L-shape retaining wall is usually the more suitable system.
Can I customise the colour and finish of a retaining wall block?
Yes. Blocks are available in solid and blended colour options, and coping stones can be colour-matched to the wall for a consistent finished look.
What's the most common reason a retaining wall block system fails?
Poor drainage behind the wall is by far the most common cause. Without gravel backfill and, where needed, a drainage pipe to relieve water pressure, hydrostatic force builds up behind the wall after heavy rain and pushes against a structure that wasn't designed to resist standing water pressure indefinitely.
Do retaining wall blocks need a concrete foundation?
No - unlike a cast-in-situ wall, retaining wall blocks sit on a compacted gravel base rather than a poured concrete footing. This is part of what makes installation faster and avoids curing time altogether.
Not sure which retaining system fits your slope or site? Browse the Allan Block range or write to us at enquiry@basantbetons.com — we'll help you match the wall to the terrain.