




A retaining wall has one job: hold back soil that would otherwise move. How that wall gets built, poured on-site over weeks or assembled from factory-cast panels in days, changes almost everything about the project's timeline, consistency, and risk. This guide covers what a precast retaining wall actually is, how it's engineered, and when it makes sense over the cast-in-situ alternative.
What Is a Retaining Wall?
A retaining wall is a structure built to resist the lateral pressure of soil at a level change, preventing erosion, slope failure, and land loss on one side of the wall. Retaining walls appear at every scale, from a garden terrace holding back a few feet of soil to a highway embankment resisting the pressure of an entire hillside. The engineering principle is the same in both cases: the wall has to be strong enough, and stable enough, to resist that pressure indefinitely.
Precast Retaining Wall vs. Allan Block Retaining Wall Blocks: Not the Same Thing
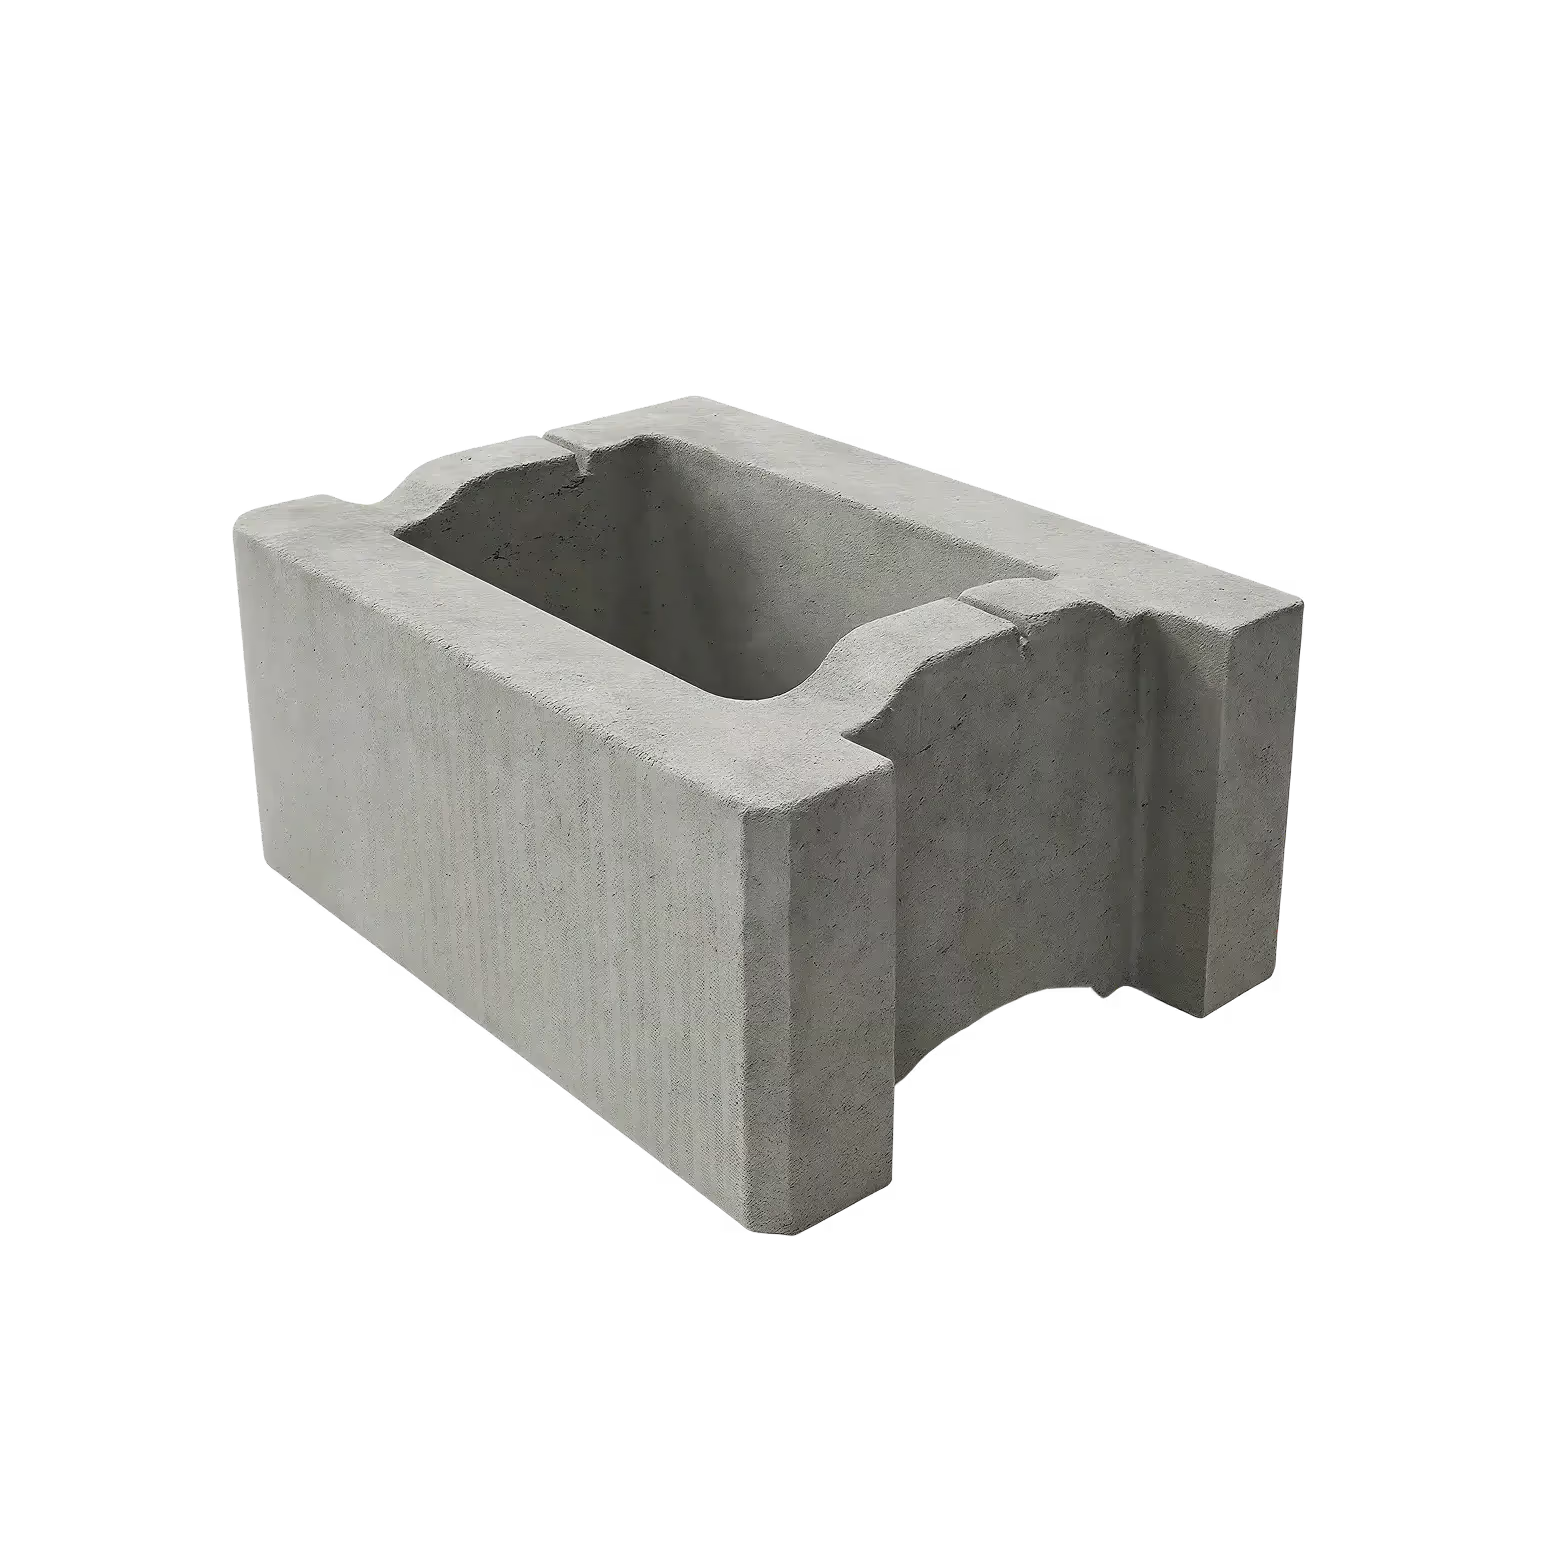
Before going further, it's worth separating this from a related but different product. Allan Block-style retaining wall blocks are small, dry-stacked gravity units, well suited to garden terracing and moderate landscape slopes. A precast L-shape retaining wall is a different engineering approach: larger, single-cast reinforced concrete panels, engineered for significantly greater retained heights and loads, of the kind found on highways, railway embankments, and large infrastructure sites. If your project is garden or residential landscape scale, an Allan Block system is likely the right fit. If it is infrastructure scale, a precast L-shape wall is the appropriate comparison.
How a Precast L-Shape Retaining Wall Is Engineered
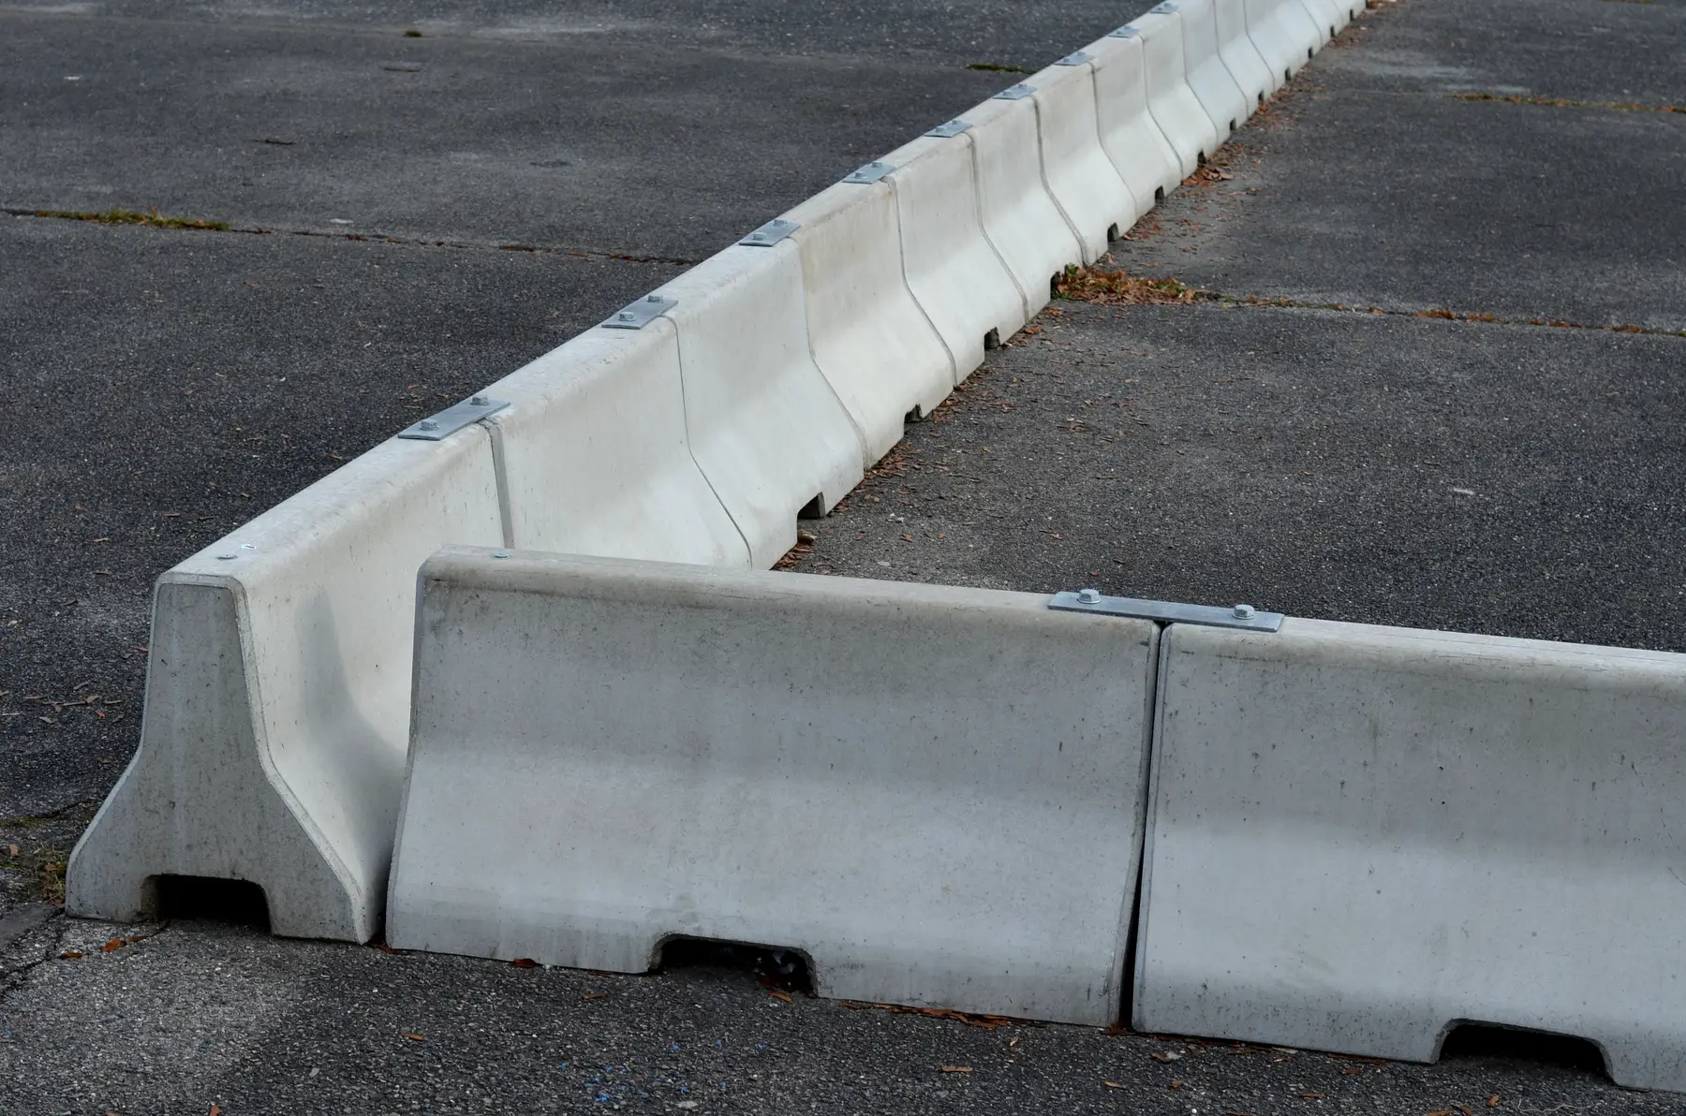
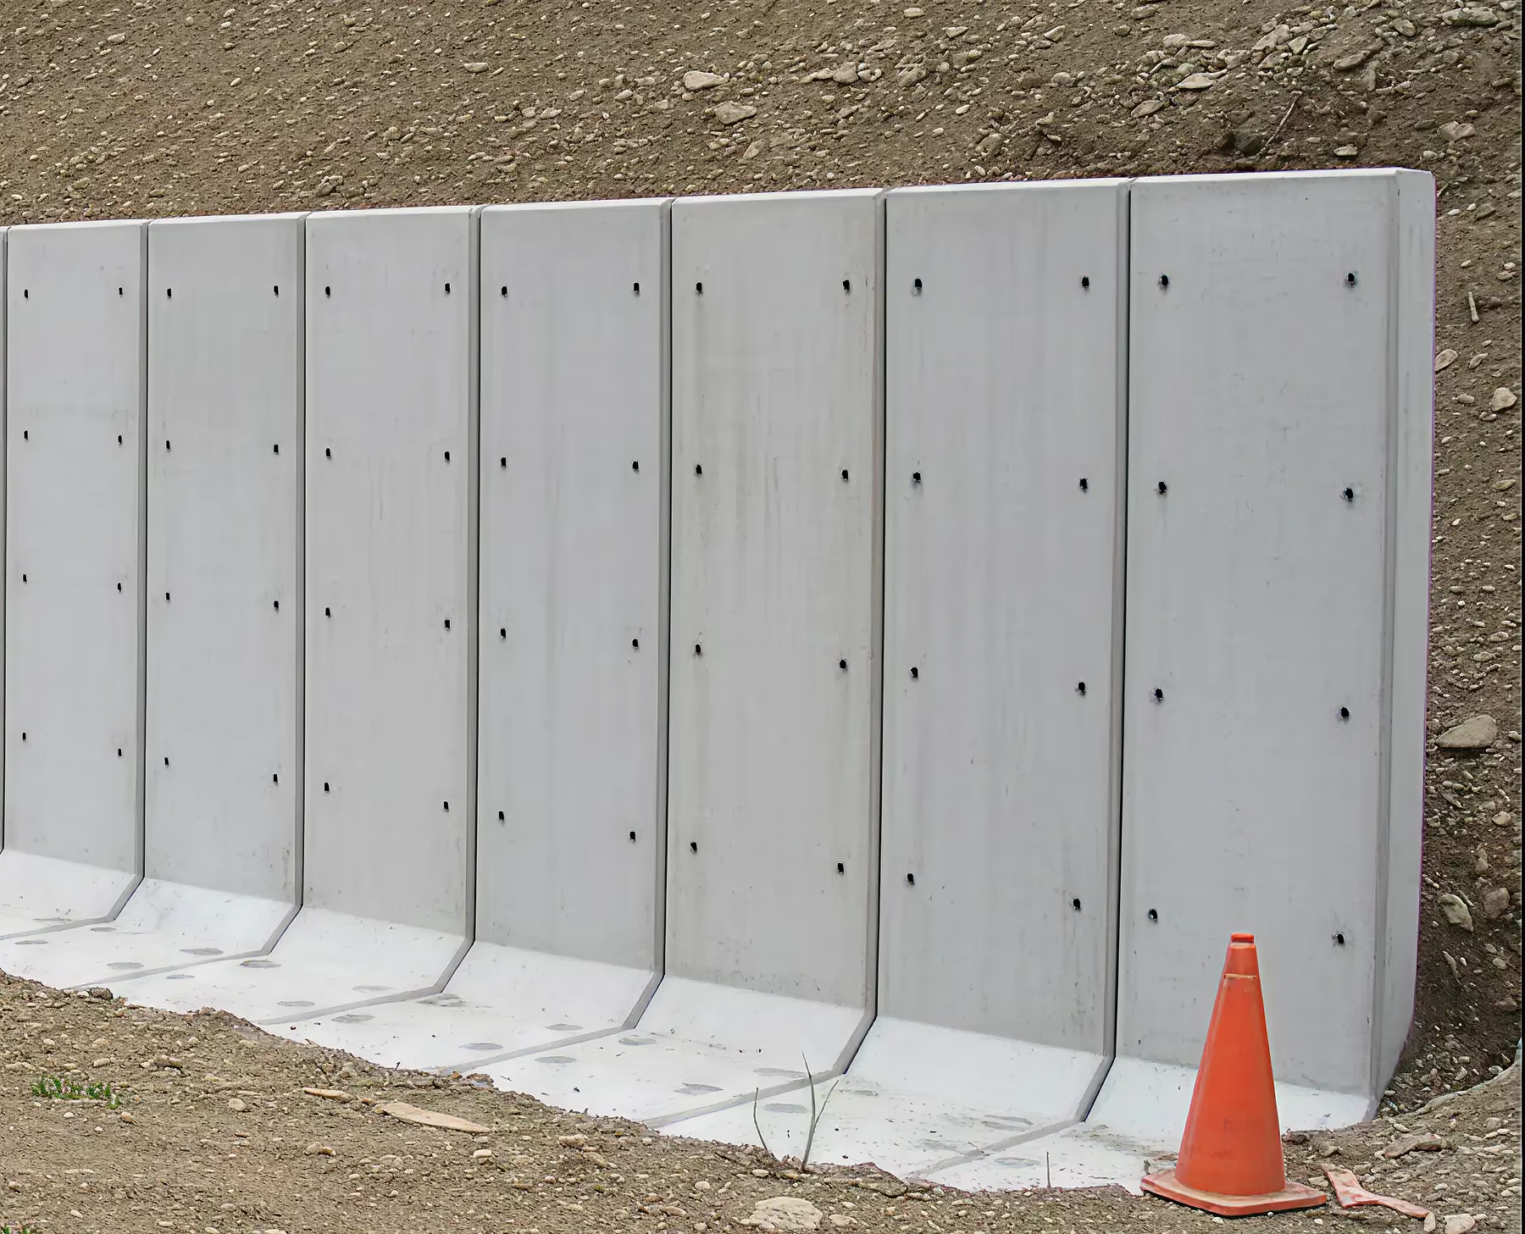
The L-shape refers to the wall's cross-section: a vertical stem that resists the soil pressure, and a horizontal base slab that the retained soil sits on top of, using the weight of that soil to help anchor the wall in place. This geometry is what allows a precast retaining wall to resist substantial lateral loads without needing the enormous mass a simple gravity wall would require at the same height.
Several engineering details separate a well-designed precast retaining wall from a basic panel:
- Flange bolt connections. Adjacent wall segments are joined through flange bolt connections, allowing accurate alignment and a secure mechanical joint between units during installation.
- Base surface treatment. A special surface treatment on the base increases friction and embedment strength where the wall meets its foundation, improving resistance to sliding.
- Built-in lifting inserts. Cast directly into each unit, these allow safer, faster handling and placement on site without additional rigging.
- Weep holes. Integrated drainage provisions relieve hydrostatic pressure that builds up behind the wall after rainfall, a critical detail for any retaining structure regardless of how it's built.
Precast retaining walls of this type are manufactured to a high-strength concrete grade, typically M40 to M50, and reinforced with steel rebar as per project-specific design requirements to prevent cracking and maintain structural stability under load.

Precast vs. Cast-in-Situ: Where the Difference Actually Shows Up
| Precast retaining wall | Cast-in-situ retaining wall | |
|---|---|---|
| Installation | Segments cast off-site, craned and bolted into place | Formwork erected, concrete poured, cured on-site in stages |
| Weather dependency | Low. Units are already cured before they reach site | High. Pouring and curing are both weather-sensitive |
| Quality consistency | Every unit factory-tested to the same standard | Depends on on-site mixing, pour quality, and curing conditions |
| Site disruption | Lower. No formwork, no wet trades on-site | Higher. Formwork, curing time, and site access for pours |
| Design flexibility | Engineered to standard and project-specific profiles | Fully custom per pour, at the cost of time |
The core advantage of precast is predictability. Because each wall segment is manufactured and tested under factory conditions before it ever reaches site, the quality variability that comes with on-site pours, inconsistent mixing, uneven curing, weather interruptions, is designed out of the process rather than managed around it.
Where Precast Retaining Walls Are Used
- Highways and expressways, where embankments need to resist substantial and sustained earth pressure
- Indian railway infrastructure, including embankment and cutting support along rail corridors
- Large-scale infrastructure and civil projects, where retained heights and loads exceed what a modular gravity block system is designed for
Installation and Foundation Requirements
A precast retaining wall still requires a properly prepared foundation, typically a levelled PCC bed, before units are placed. This is a shorter and less weather-dependent process than the formwork and staged pours a cast-in-situ wall requires, but it isn't a step that can be skipped. Once the foundation is ready, segments are lifted into place using their built-in lifting inserts, aligned, and connected through the flange bolt system, which is where the bulk of the installation time saving over cast-in-situ actually comes from.
Is Precast Retaining Wall Technology Proven?
Precast retaining wall construction is an established engineering approach used globally on infrastructure projects for decades, built on the same underlying logic as precast retaining wall blocks, compound walls, and the wider family of precast civil products. Basant Betons builds precast retaining walls to the same M40 to M50 concrete grade and reinforcement standards used across our precast product range, engineered for the specific loads and heights each project requires. As with any large infrastructure product, we'd recommend working with your project engineer on the specific load case for your site.
Design Considerations Before You Specify a Precast Retaining Wall
A few questions worth resolving early, since they shape the wall's engineering before a single panel is cast:
- What height is actually being retained? Retained height drives wall thickness, reinforcement, and base slab width. Underestimating it at the design stage is the most common source of later problems.
- Is there a surcharge load? A retaining wall next to a road, a building foundation, or a parking area is resisting more than just soil, it's also resisting whatever load sits on top of that soil. This has to be factored into the design, not added as an afterthought.
- What does the drainage plan behind the wall look like? Weep holes handle water that reaches the wall, but the backfill material and any drainage layer behind the wall determine how much water reaches those weep holes in the first place.
- Is there crane access to the site? Precast panels are lifted into place, so site access for a crane, or at minimum a route to get panels close enough to lift, needs to be confirmed before installation is scheduled, not on the day of delivery.
Precast Retaining Walls By Basant Betons'
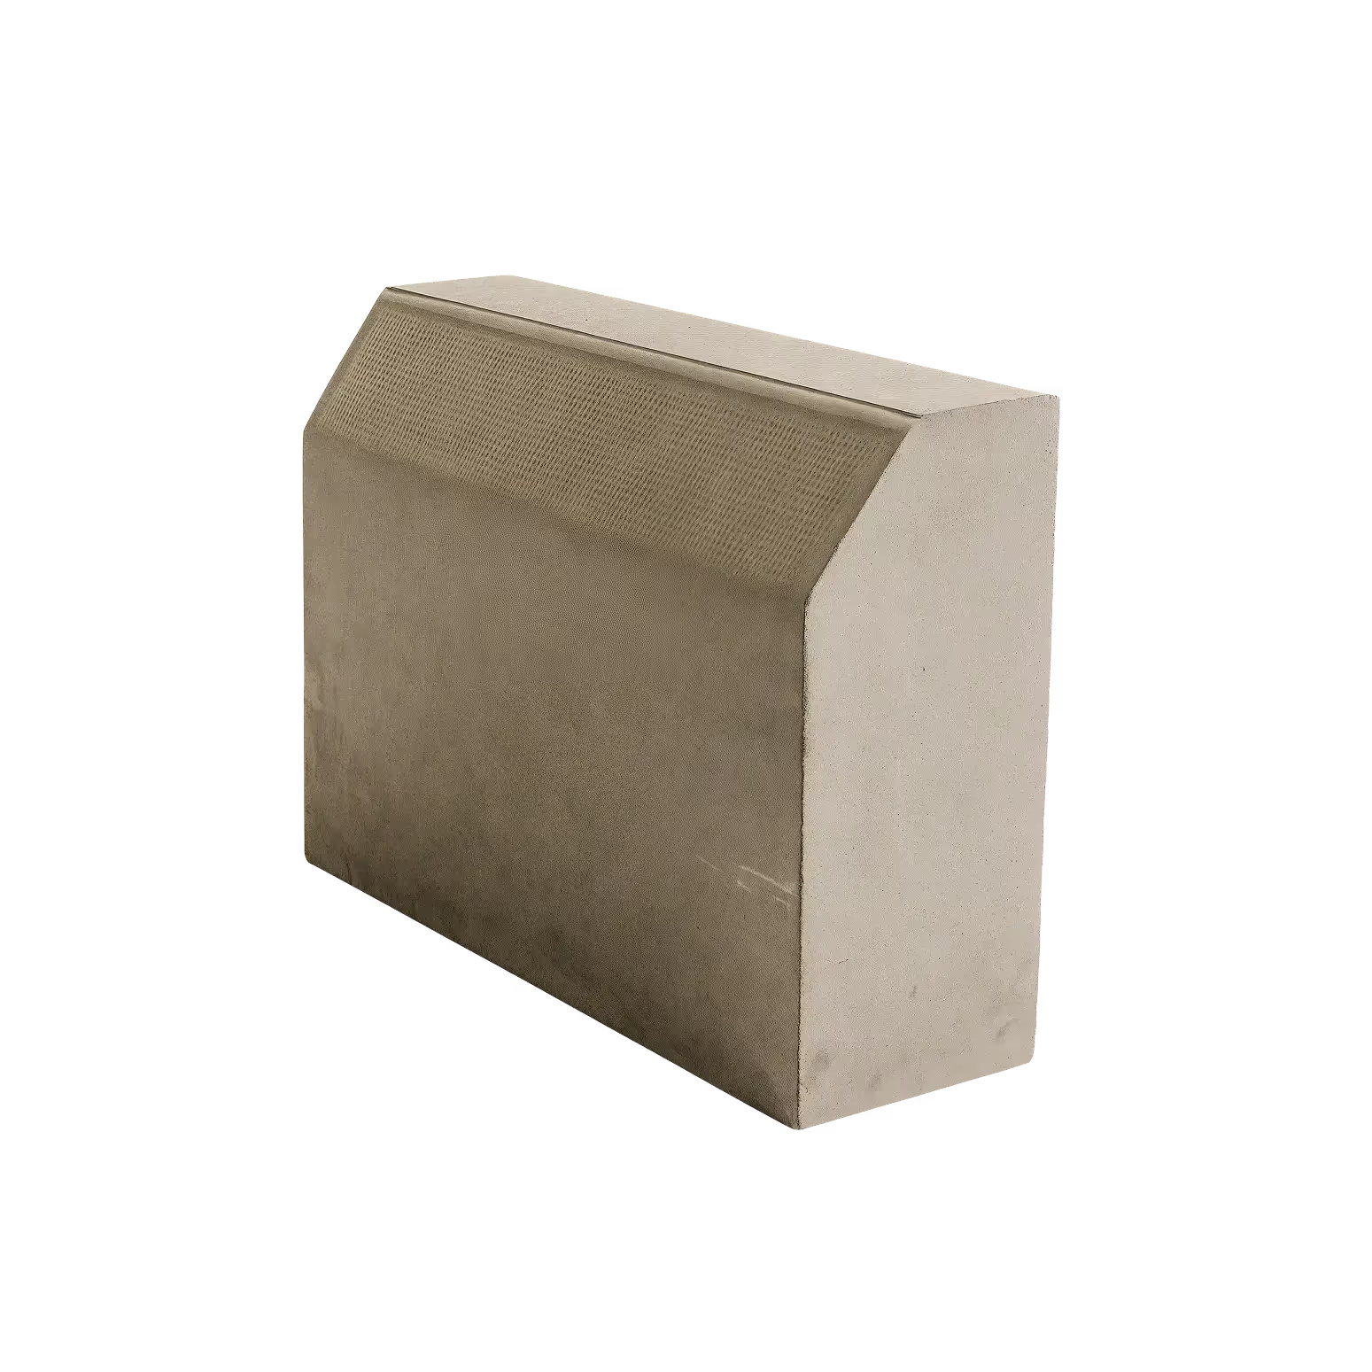
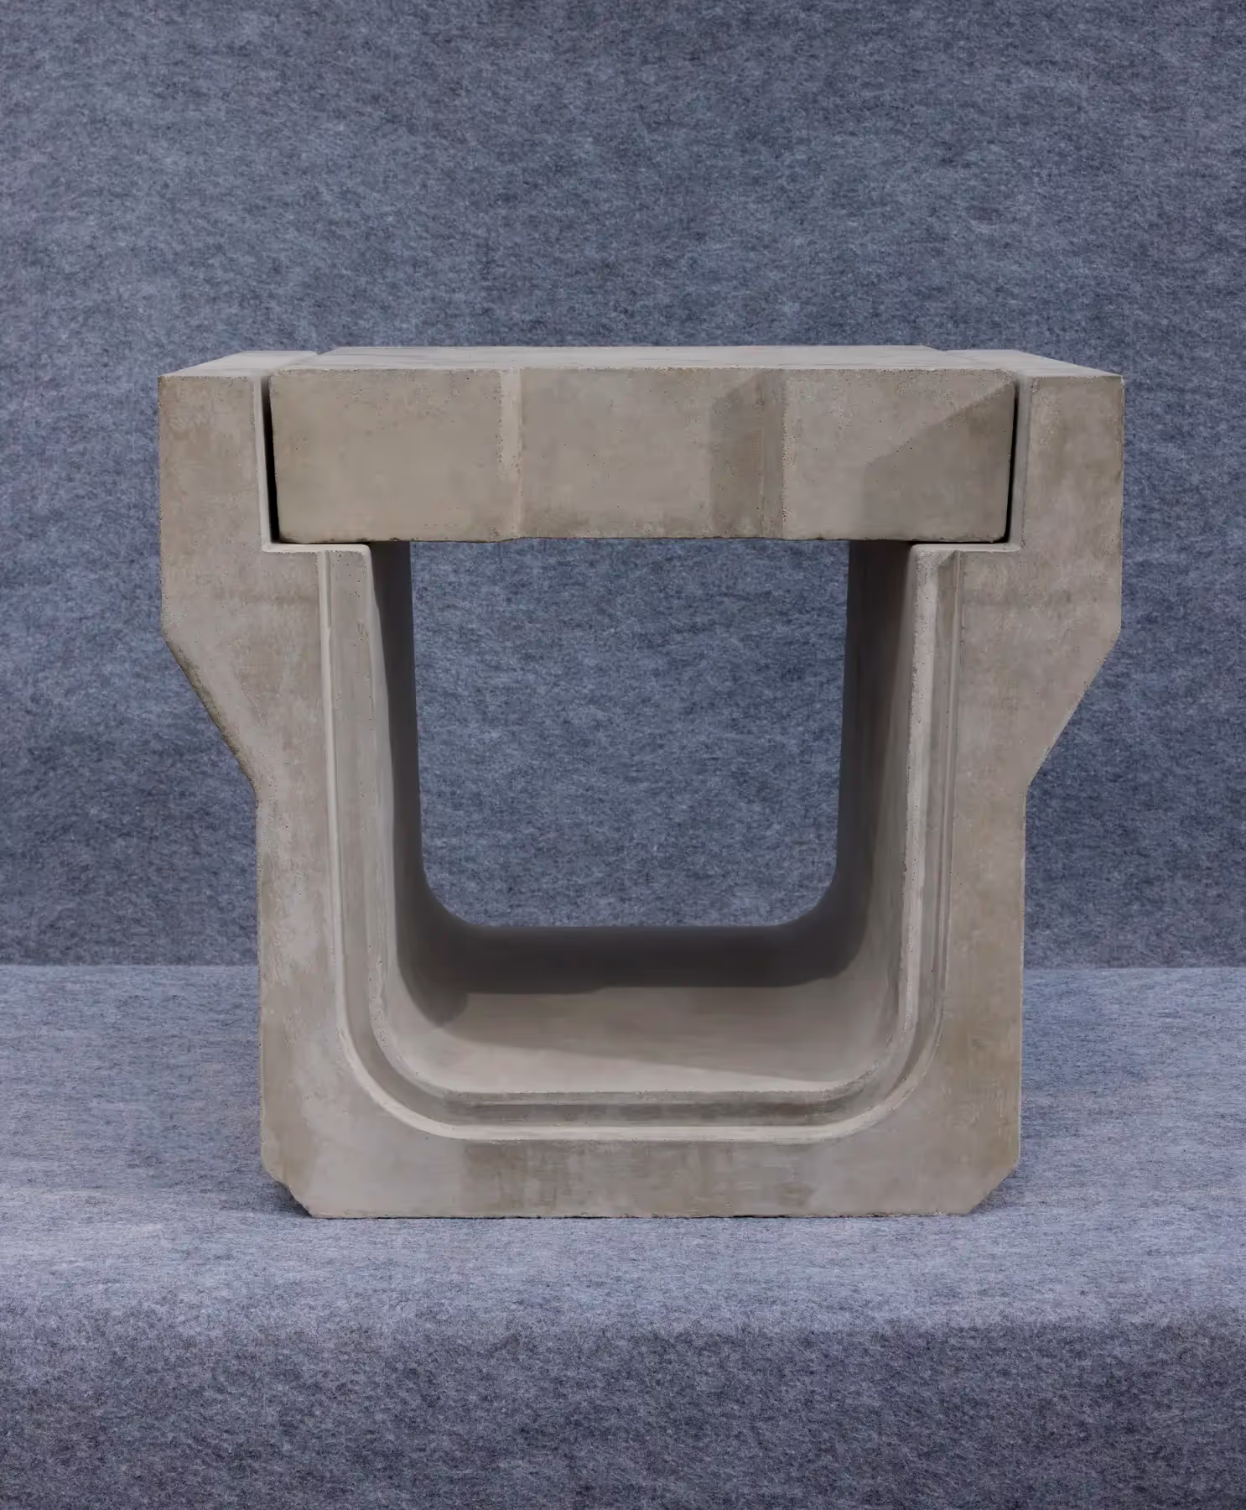
Precast retaining walls sit within Basant Betons' growing precast product range, manufactured to the same M40 to M50 concrete grade and reinforcement standards used across our other precast civil products, including drains and kerb systems already in use on infrastructure projects. As our precast manufacturing capacity expands, retaining walls extend that same factory-controlled engineering approach to earth retention specifically.
Frequently Asked Questions
Precast vs cast-in-situ retaining wall: which is better?
Precast generally wins on speed, weather independence, and consistency, since units are factory-tested before installation rather than depending on on-site pour quality. Cast-in-situ can still make sense for highly site-specific geometries that don't fit a standard precast profile.
How much faster is a precast retaining wall to install?
Installation is significantly faster because segments arrive already cured and are craned and bolted into place, removing the formwork and multi-stage curing time that a cast-in-situ wall requires on-site.
How long does a precast retaining wall last?
Precast retaining walls are engineered to the same high-strength concrete and reinforcement standards as the rest of our precast range, designed for long-term structural performance under sustained load - multiple decades of performance. As with any retaining structure, actual service life depends on correct foundation preparation, drainage, and load conditions specific to the site.
What is the L-shape in a precast retaining wall for?
The L-shaped cross-section combines a vertical stem that resists soil pressure with a horizontal base slab that uses the weight of the retained soil to help anchor the wall, allowing it to resist substantial lateral loads without the mass a simple gravity wall would need.
Do precast retaining walls need a foundation?
Yes. A properly prepared foundation, typically a levelled PCC bed, is required for stability before wall segments are installed.
Can precast retaining wall dimensions be customised per project?
Yes. Height, load rating, and panel profile are engineered to project-specific requirements rather than a single fixed size.
Does a precast retaining wall account for surcharge loads, like a road or building nearby?
Yes, when the load case is specified at the design stage. A wall retaining soil next to a road, parking area, or foundation needs to be engineered for that additional surcharge load, not just the soil itself.
Is crane access required to install a precast retaining wall?
Yes. Panels are lifted into place using built-in lifting inserts, so site access for a crane, or a route to bring panels close enough to lift, needs to be confirmed before installation is scheduled.
Have a project that needs engineered earth retention at scale? Browse the precast retaining wall range, see how it compares to our precast compound walls for boundary applications, or write to us at enquiry@basantbetons.com to discuss your site's load requirements.