



A structural engineer sizes a multi-level car park down to the last centimetre of slab-to-slab clearance. Every extra millimetre of flooring eats into headroom. And in most cases, that headroom was already tight before the architect signed off on the ramp gradient.
If you get the flooring choice wrong on car park projects, the fix isn't cosmetic. It can mean a re-poured ramp or a car park that technically doesn't clear the code minimum for vehicle height.
The solution:
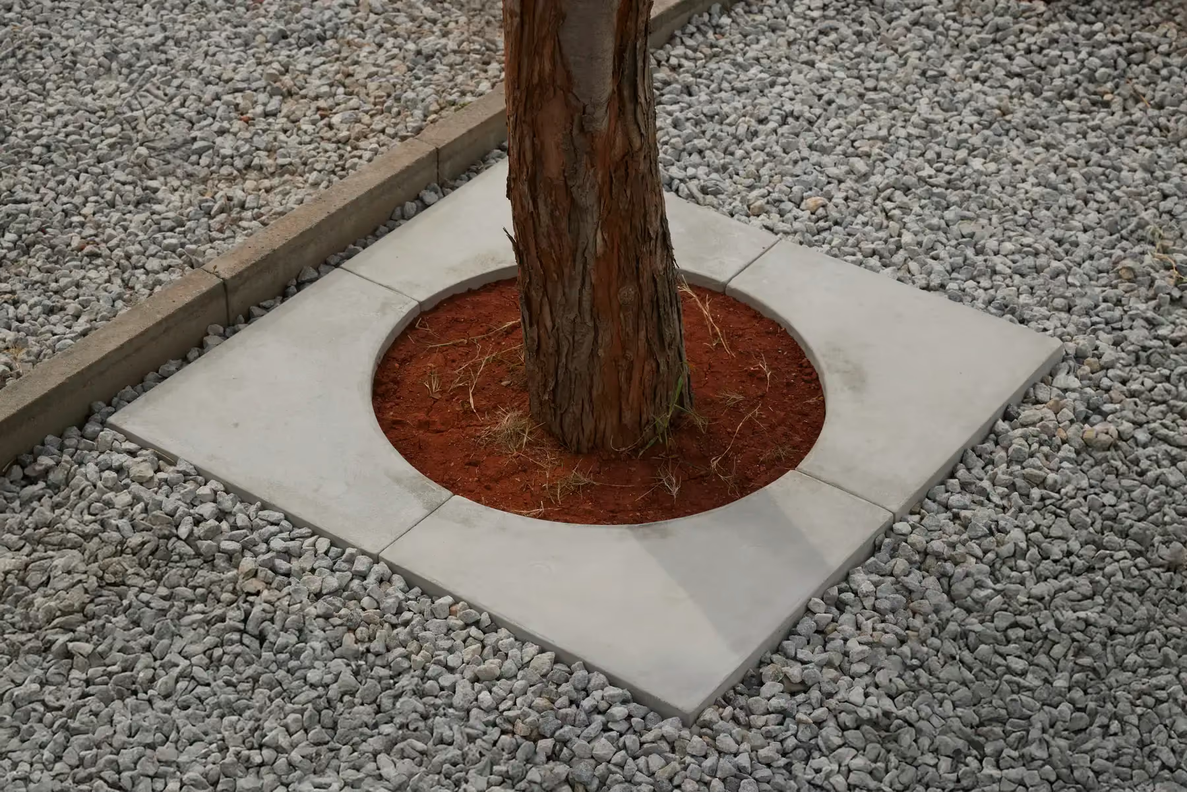
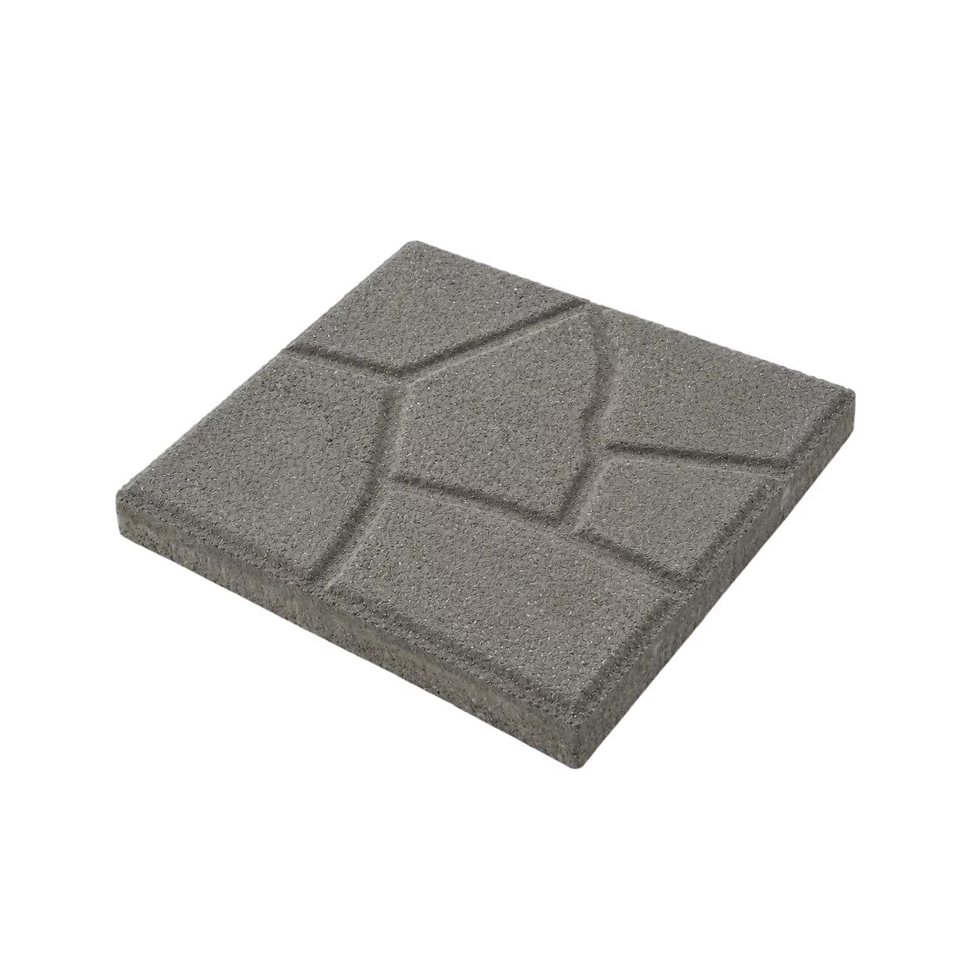
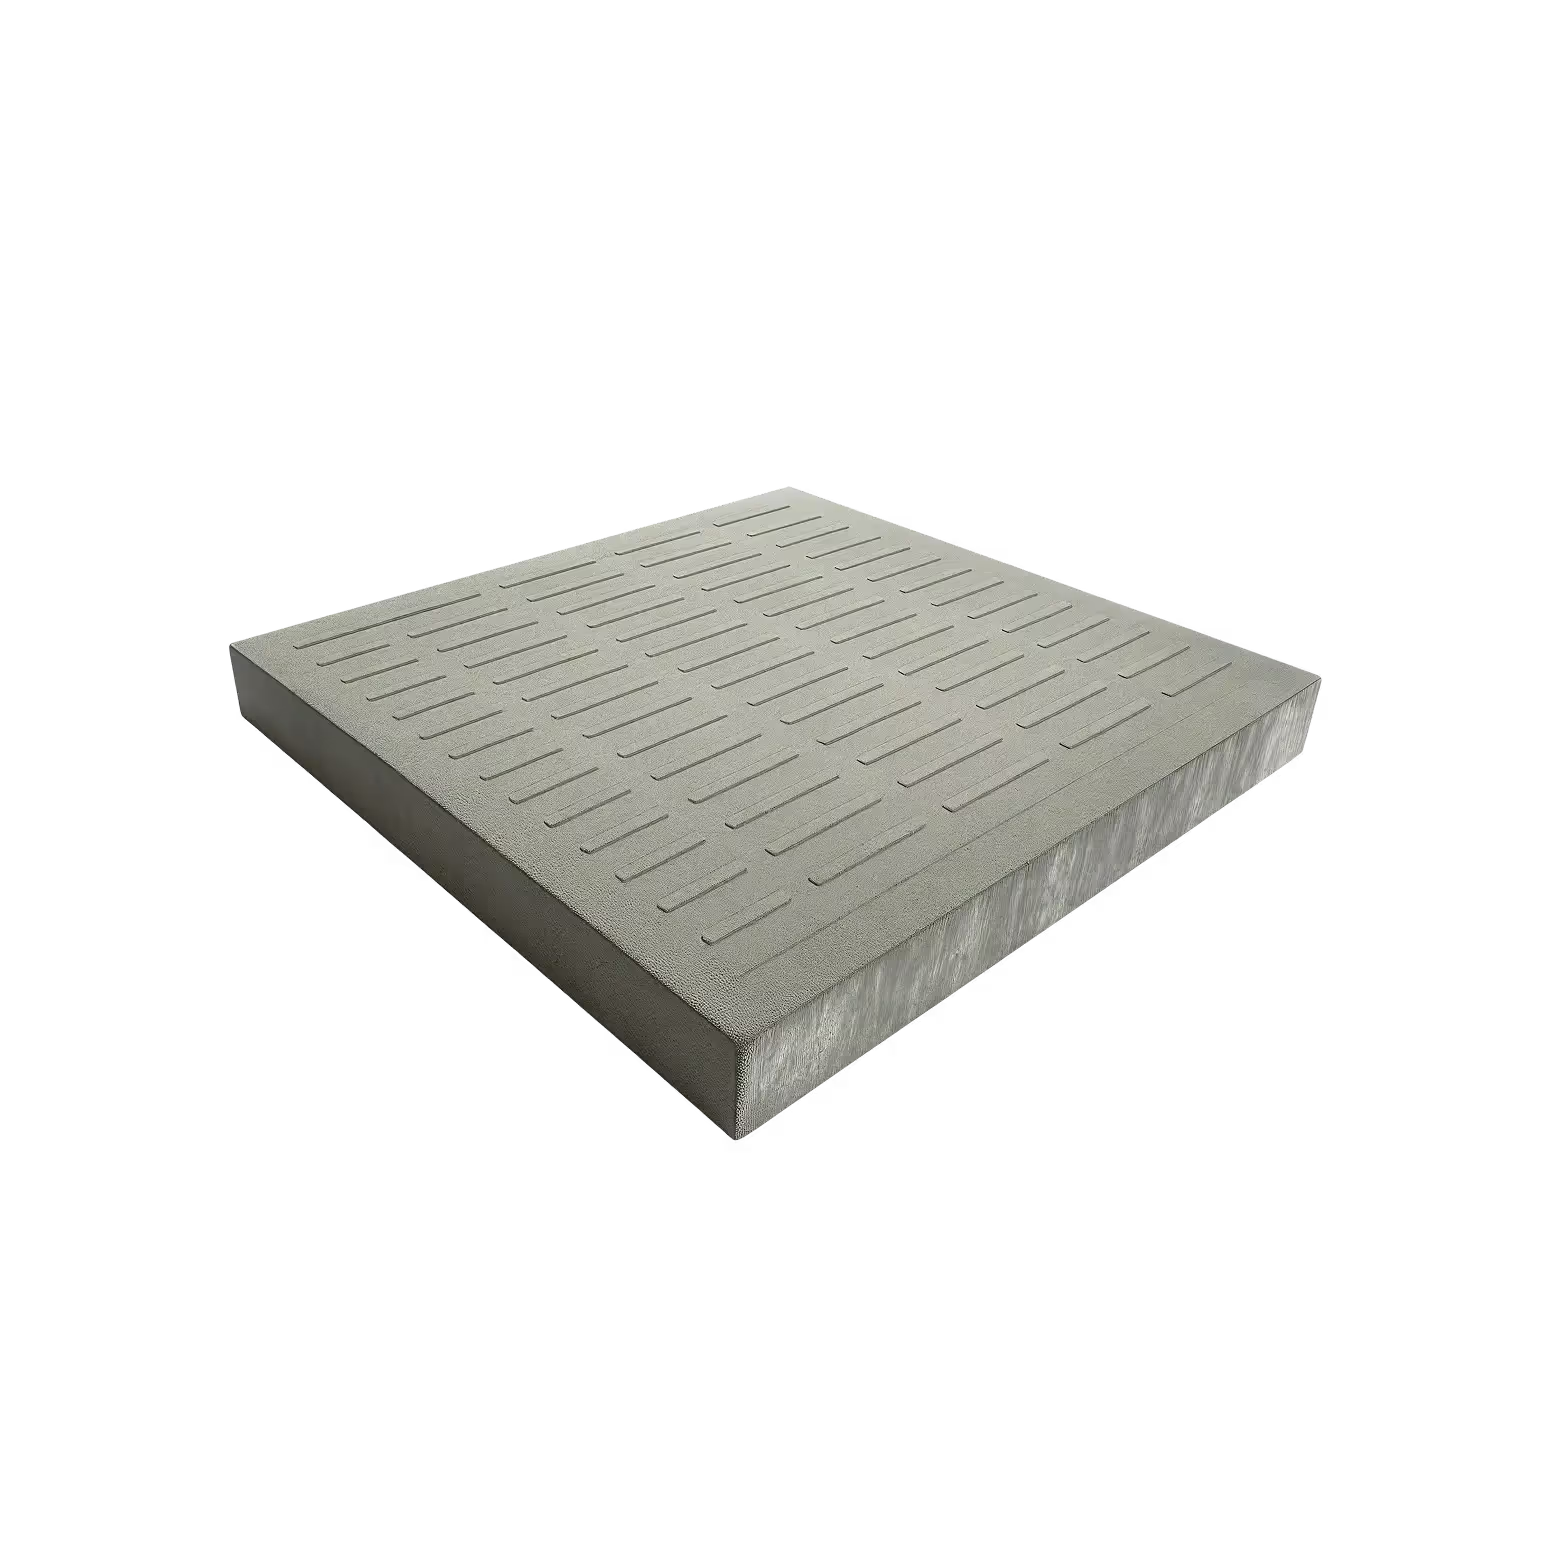
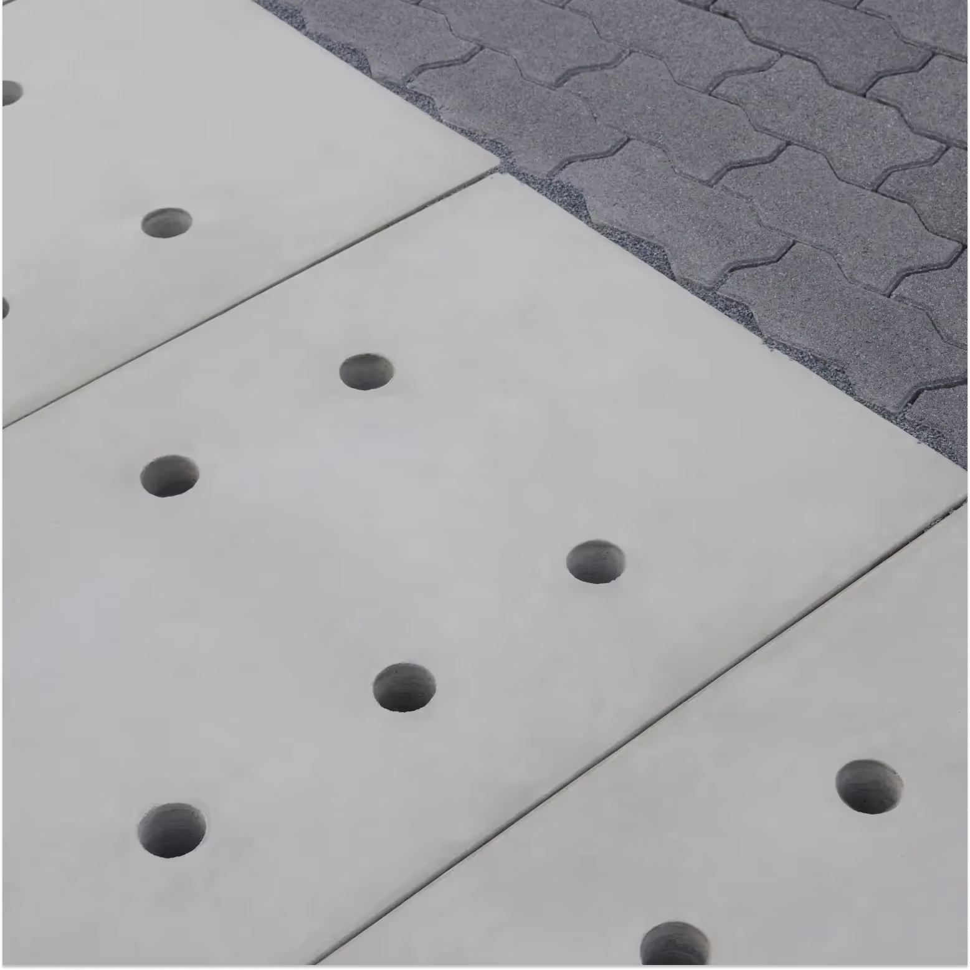
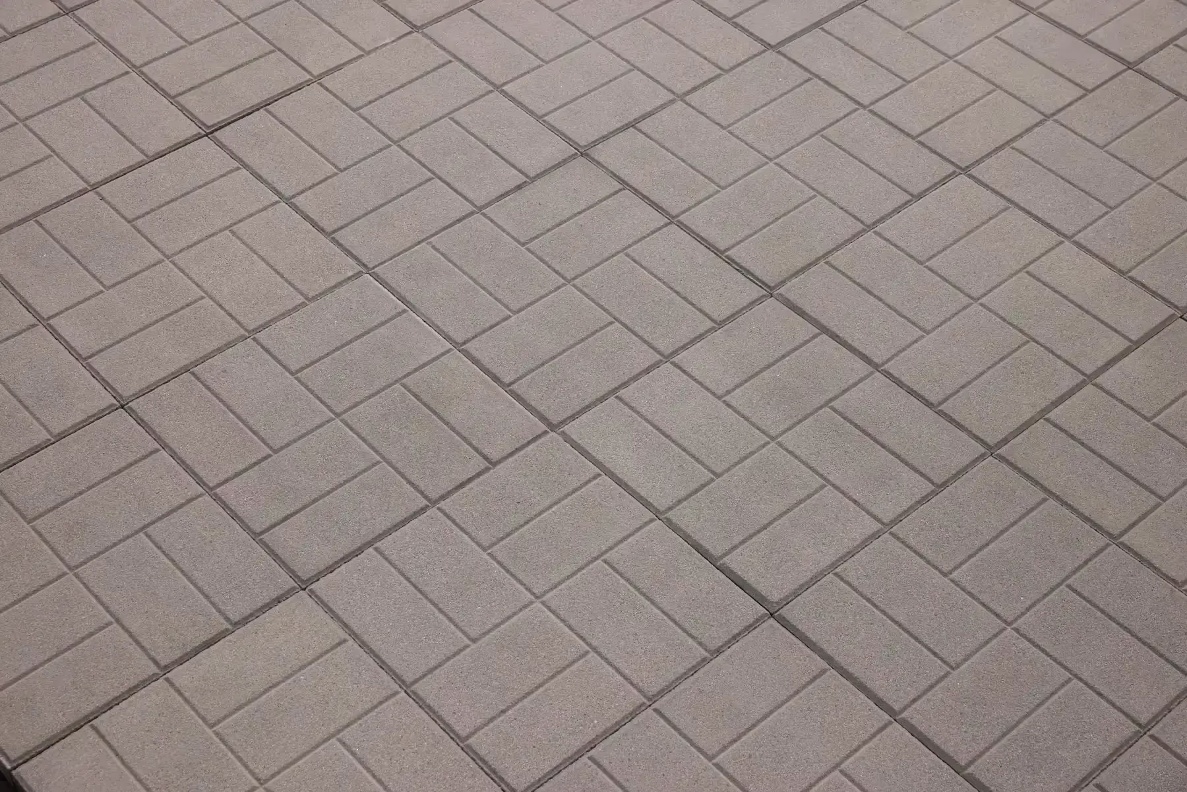
Concrete-set paving tiles. Thin at 39 mm. Rich with surface patterns for traction. Consistent at scale.
Now that you’ve got the basics, let’s move to the foundation. This guide covers hard, enclosed, structural parking specifically: basements, multi-level decks and ramps where slab thickness, load rating and headroom all matter at once.
Why Paving Tiles, Not Pavers, for This Application
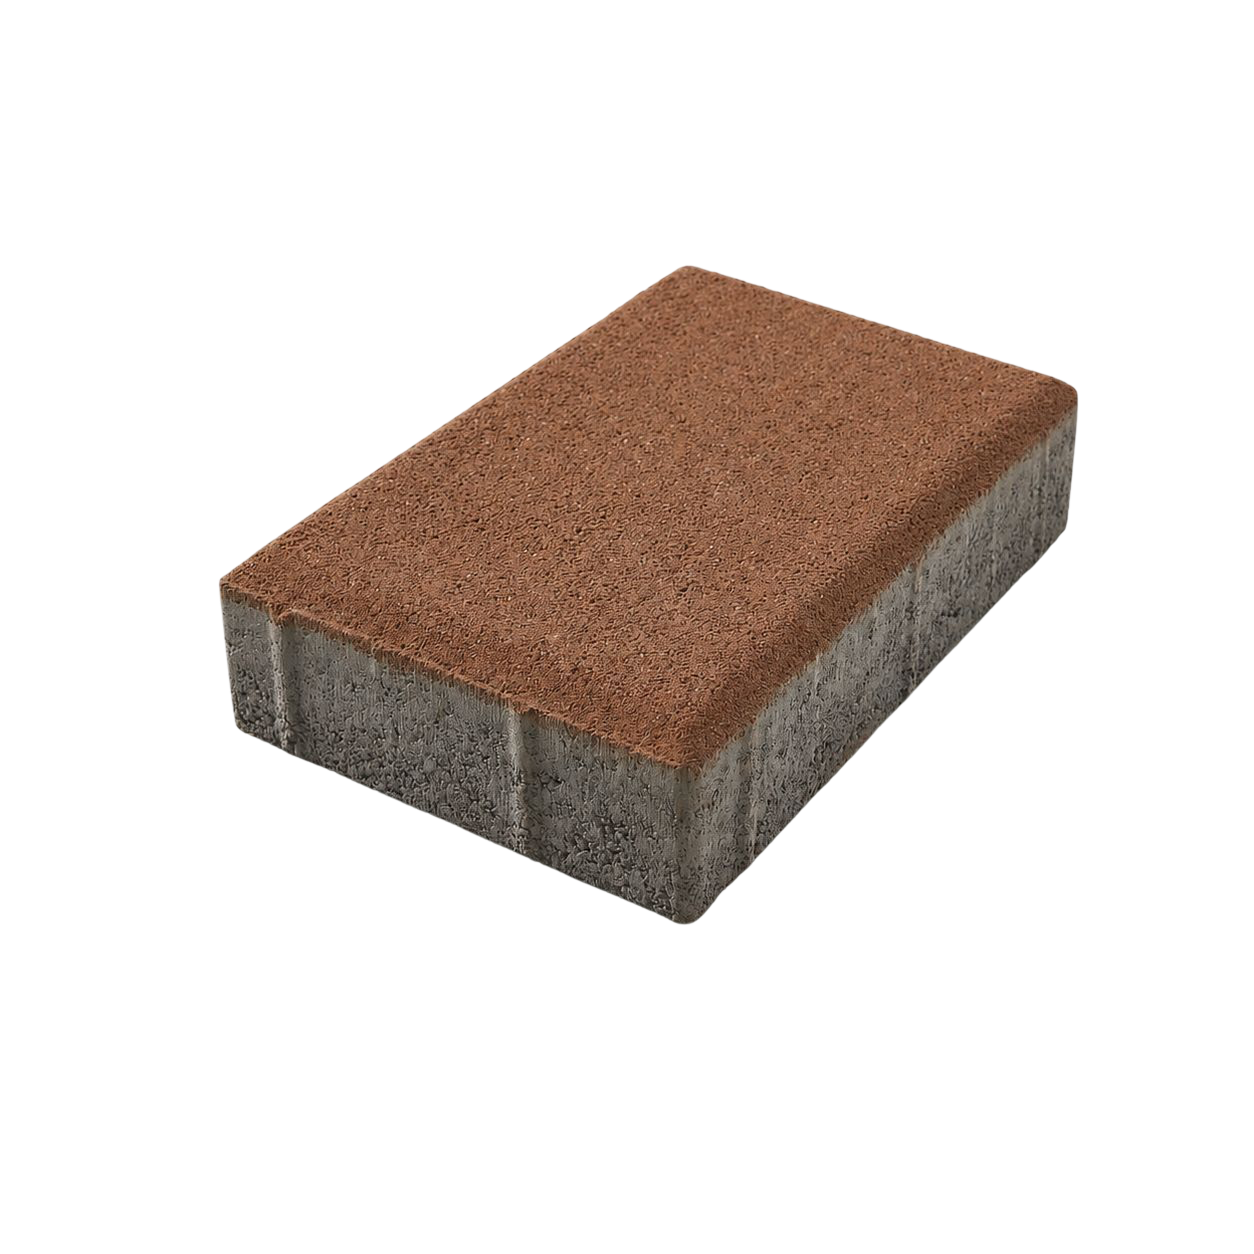
The distinction matters more here than almost anywhere else in hardscaping. Pavers are thicker units, typically laid over a compacted sand bed, which adds a meaningful amount of build-up height before you even reach the wearing surface. Paving tiles are thinner and are set directly in a bonded concrete or mortar bed instead, cutting that build-up down considerably.
Basant Betons' Plain paving tile, for example, has a 39mm profile specifically suited to basements and multi-level car parks where height is restricted. That's the number a structural engineer actually needs when reconciling flooring build-up against the slab-to-slab dimension they've already fixed. A paver in the same location could add two to three times that thickness once its bedding layer is accounted for, which is rarely a trade a parking structure can absorb after the concrete is poured.
Can Paving Tiles Withstand Cars?
Very much so. With proper base preparation and accurate installation, paving tiles with not only withstand car loads in parking areas, but provide traction, especially on ramps.
Basement-Specific Considerations
A basement car park isn't just a car park with a roof over it. A few things change once the surface is below grade:
- Waterproofing interaction. Basement slabs typically carry a waterproofing membrane beneath the flooring buildup. The tile bedding system needs to be compatible with that membrane, not just structurally sound on its own, since a bonded bed that compromises the membrane creates a leak risk that won't show up until well after handover.
- Ventilation and moisture. Basements see less airflow and more residual moisture than open-air decks, which affects cure time for the bedding mortar and can influence which finish resists staining better over years of vehicle traffic.
- Lighting and colour. With less natural light, lighter tile colours read more clearly under artificial lighting and can meaningfully improve visibility and wayfinding across a large basement plate. This is a design decision as much as a technical one, but it's worth raising early with the architect rather than after the tile order is placed.
Ramps: Where Grip Matters as Much as Thickness
A ramp adds a variable that flat parking bays don't have to deal with: gravity working against traction, especially in the monsoon months when tyres are wet and grip drops. A shot-blasted tile, or any of our grooved tiles, is the perfect specification for any ramp gradient, since it maintains grip under both foot and tyre contact even when wet. This matters more on down-ramps than up-ramps, where a loss of traction has more serious consequences.
Installation Basics for Tile-Set Parking Surfaces
- Confirm the structural slab is within tolerance. Paving tiles are bonded directly to the base, so any unevenness in the structural slab telegraphs straight through to the finished surface.
- Coordinate with the waterproofing contractor first, particularly in basements, so the bedding system doesn't puncture or degrade the membrane below.
- Lay in a bonded mortar or concrete bed, not a sand bed, which is the entire point of using a tile over a paver in a height-restricted application.
- Maintain consistent joint width across the full run, since inconsistent joints are one of the more common visible defects in tile-set parking surfaces once vehicles are moving across them daily.
- Allow full cure time before opening to traffic. A tile that looks set can still be vulnerable to load before the bedding mortar has fully cured, and rushing this step is a common cause of early cracking.
Common Mistakes in Specifying Parking Surfaces
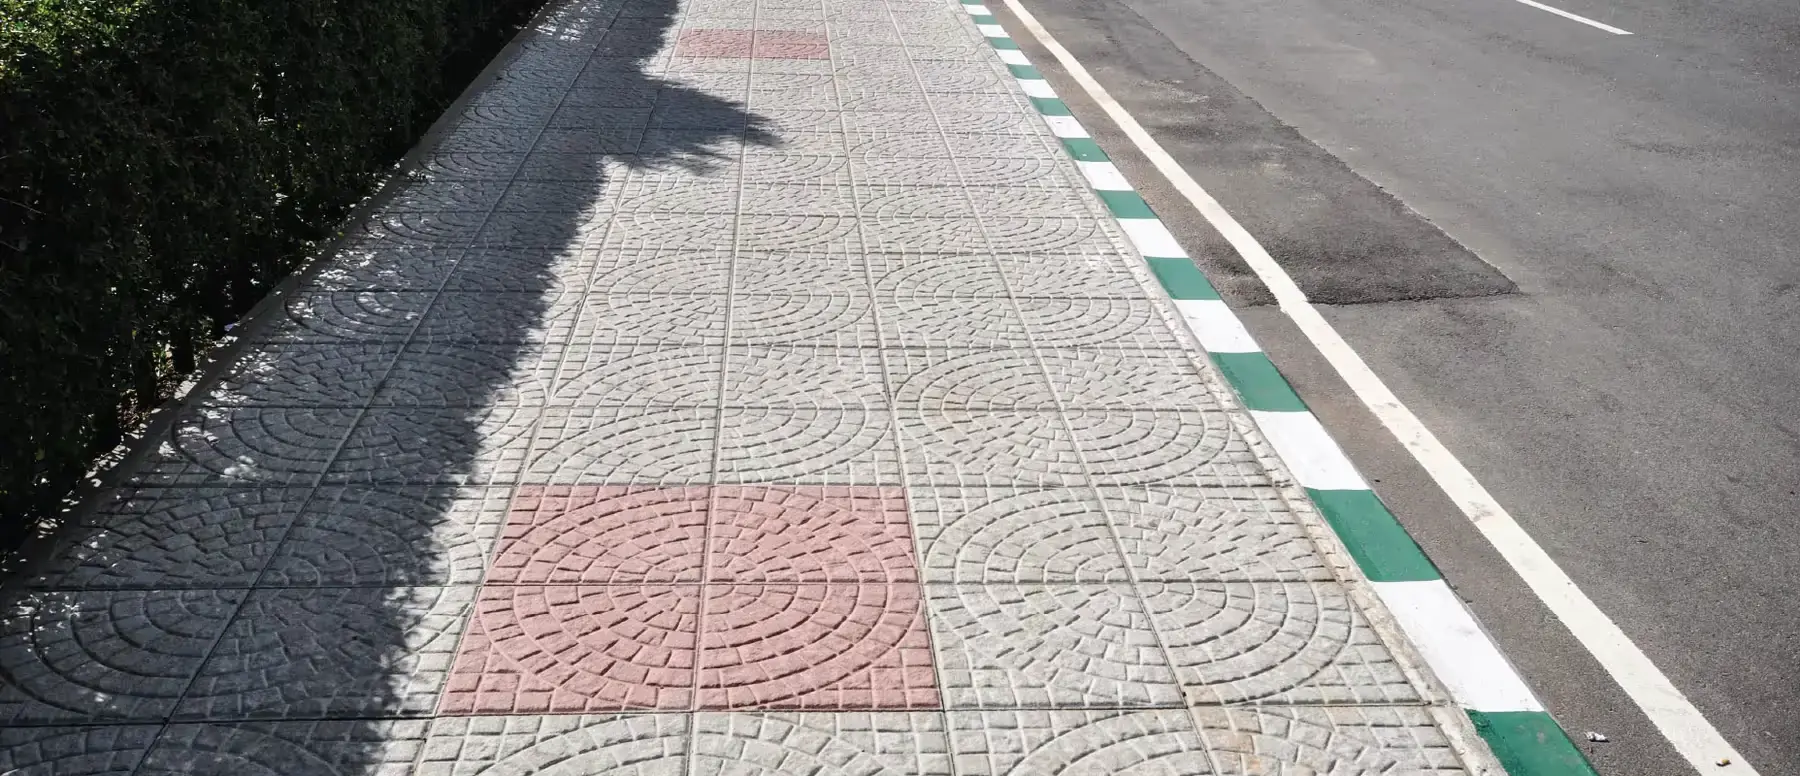
- Specifying one colour across the entire deck. It's tempting to simplify procurement by ordering a single tile spec for the whole parking structure. In practice, this usually means either over-specifying the pedestrian zones (wasted cost) or under-specifying the drive aisles (early wear and cracking). Zone the specification the way the traffic actually moves through the building, not the way it's easiest to order.
- Treating headroom as a one-time calculation. Slab-to-slab clearance gets fixed early in structural design, often before the flooring finish is chosen. If the tile spec changes later in the project, for cost or aesthetic reasons, that headroom number needs to be rechecked, not assumed to still hold. A last-minute switch to a thicker product is one of the more common causes of clearance disputes at handover.
- Overlooking joint detailing at expansion points. A large parking deck moves slightly with temperature, and the tile installation needs expansion joints at the right intervals to accommodate that. Skipping this in favour of a continuous run without joints is a common cause of surface cracking that shows up months after handover, well after the installer has moved on.
Frequently Asked Questions
What thickness of tile is needed for a car park?
Thickness depends on the traffic zone. Standard parking bays and pedestrian areas can typically use a standard-thickness tile like the 39mm Plain profile, while drive aisles, ramps and any zone with heavier or more frequent vehicle movement need a higher-rated thickness or, in the highest-load zones, a heavy-duty paver instead.
Can paving tiles be used in a basement car park?
Yes, and their slim profile is specifically why they're often preferred over pavers in basements, where every millimetre of flooring build-up competes with fixed structural headroom. Basement use adds waterproofing membrane compatibility and moisture considerations that open-air installations don't have.
Paving tiles vs pavers for parking: which is right?
Tiles suit height-restricted, hard, enclosed parking like basements and multi-level decks, since they're thinner and set in a bonded bed rather than a sand bed. Pavers suit surface-level or open parking areas without a headroom constraint, and are the better choice for the highest vehicular load zones regardless of location.
Do parking tiles need a different finish for ramps versus flat bays?
Ramps benefit from a textured or shot-blasted finish, since grip matters more on an incline, particularly on down-ramps and in wet conditions. Flat parking bays have more flexibility on finish since traction isn't working against gravity.
How is a paving tile installed differently from a paver?
A paver is laid over a compacted sand bed, while a paving tile is bonded directly into a concrete or mortar bed. This is what gives the tile its lower overall build-up height, but it also means the structural base needs to be within tighter tolerance, since a bonded installation telegraphs base unevenness more than a sand-bedded one does.
Are paving tiles strong enough for regular car traffic, not just parked vehicles?
Yes, when the thickness and bedding are specified for the traffic zone in question. The failure point is usually a mismatch, a standard-thickness tile installed in a drive aisle rated for heavier or more frequent load than it was specified for, not a limitation of tiles as a category.
Basant Betons paving tiles have been specified across premium large-scale developments as well as luxury residences and resorts, including multi-level parking structures where headroom was the deciding factor. Browse the paving tiles range or write to us at enquiry@basantbetons.com with your slab-to-slab clearance and traffic zones, and we'll help you match thickness to load.