
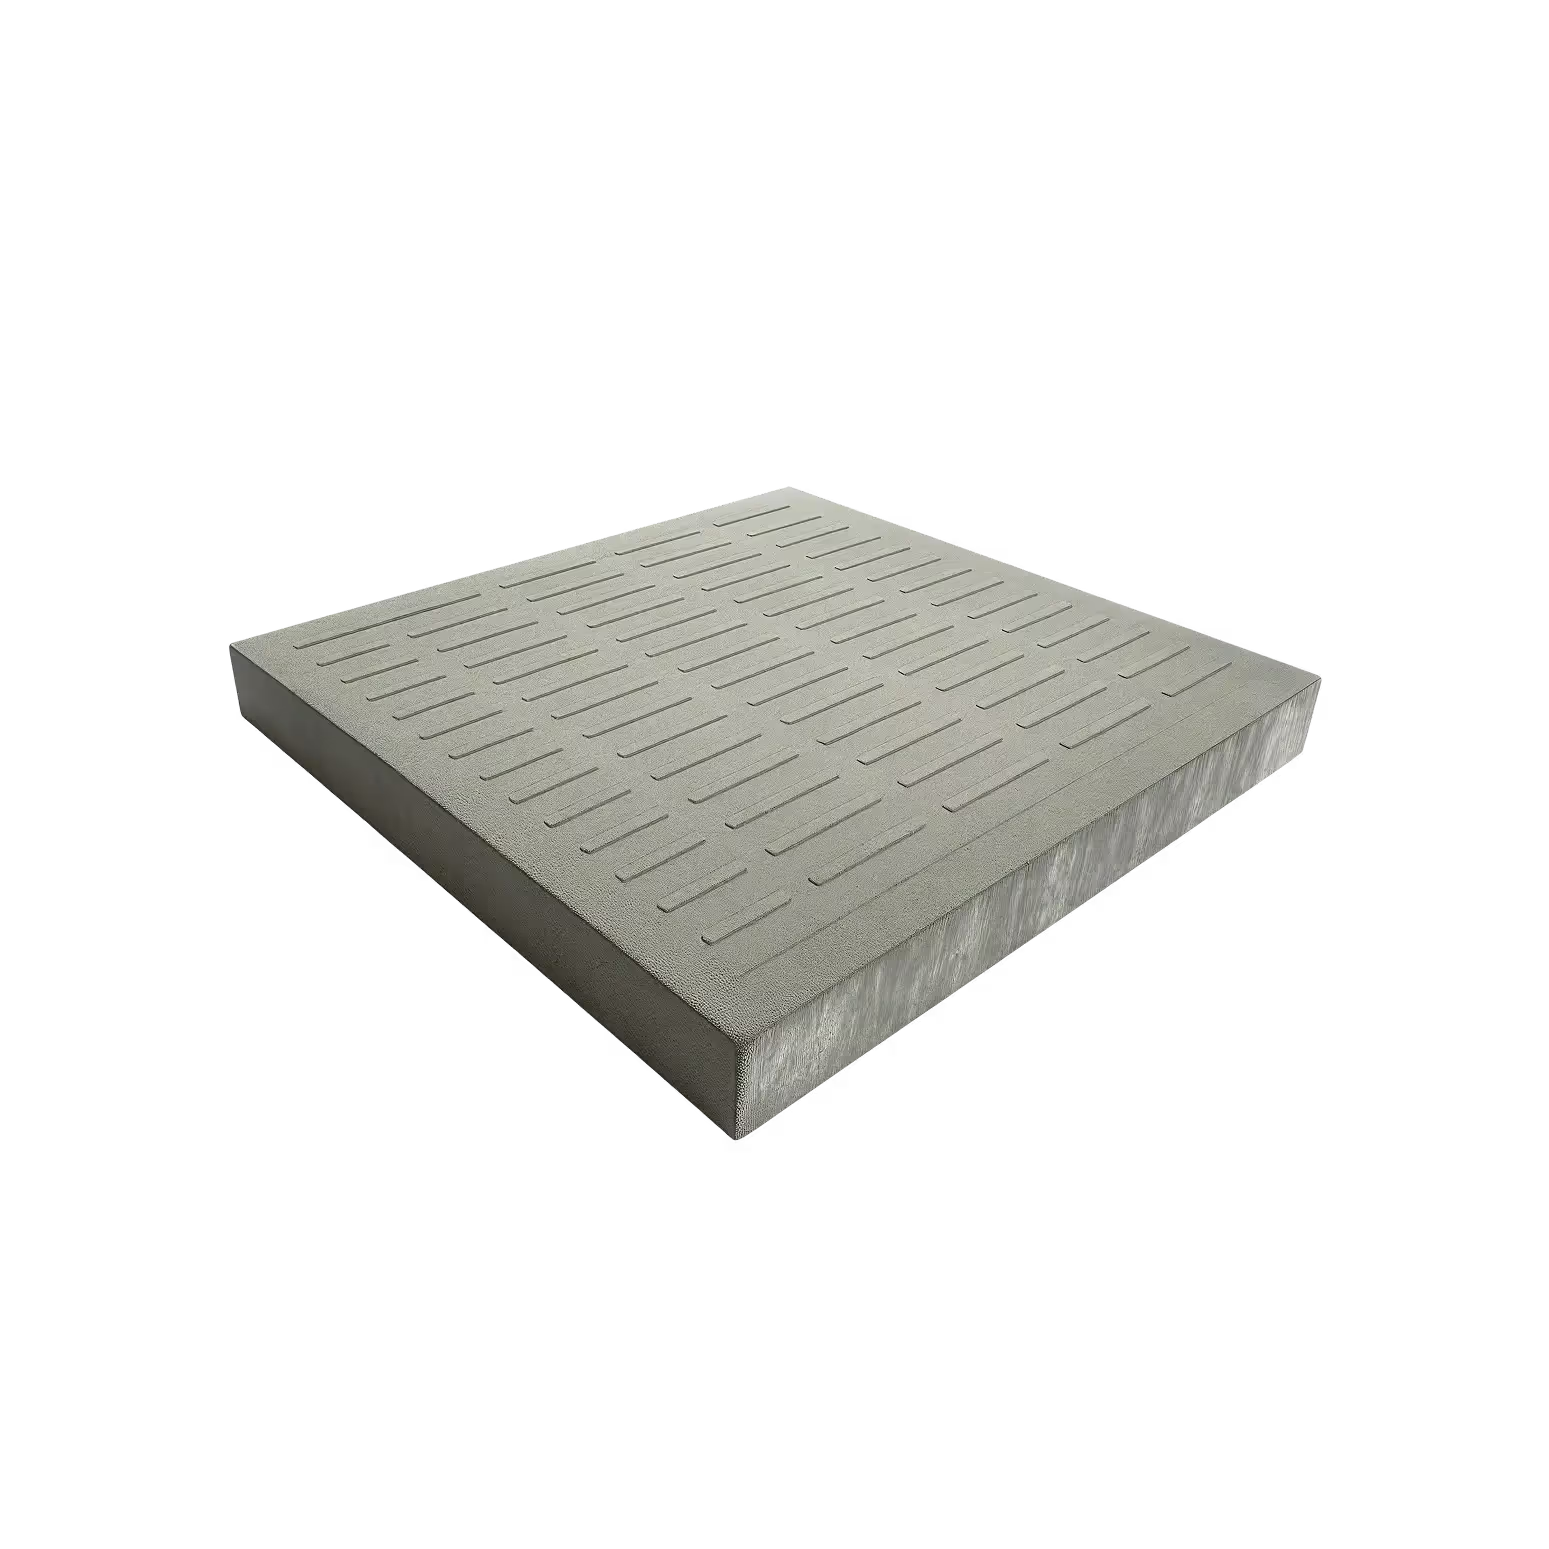
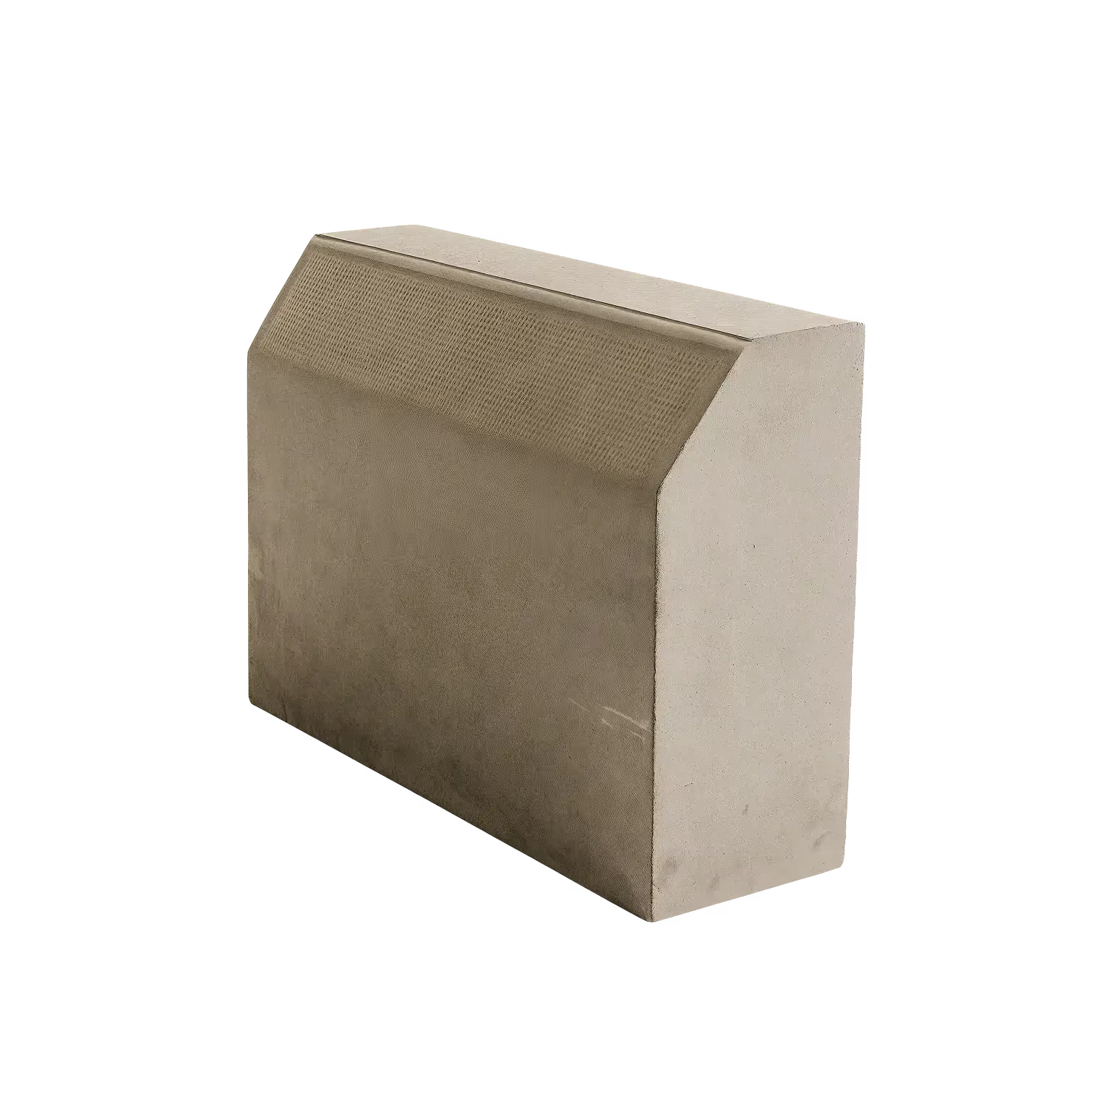
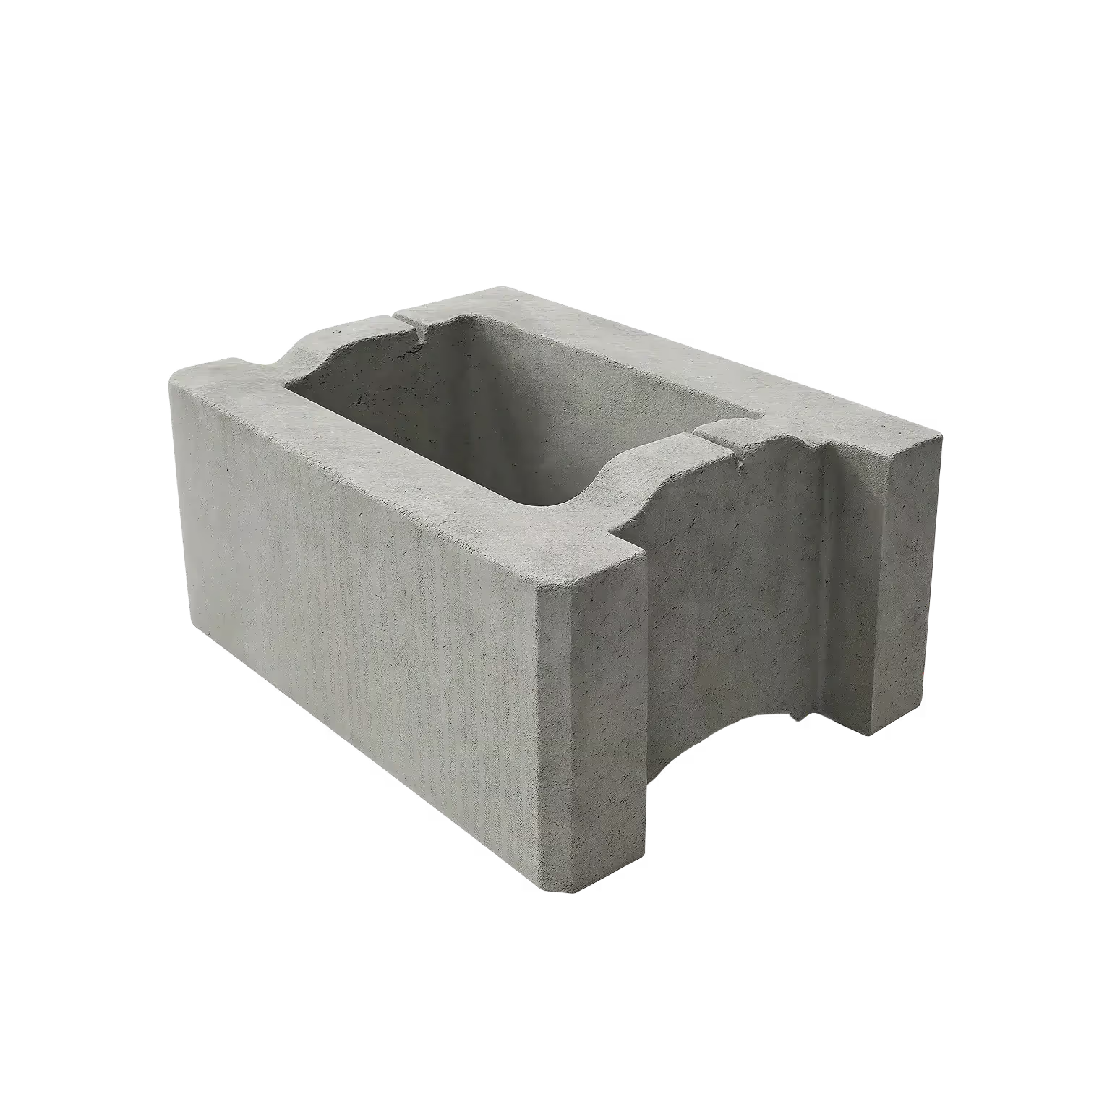
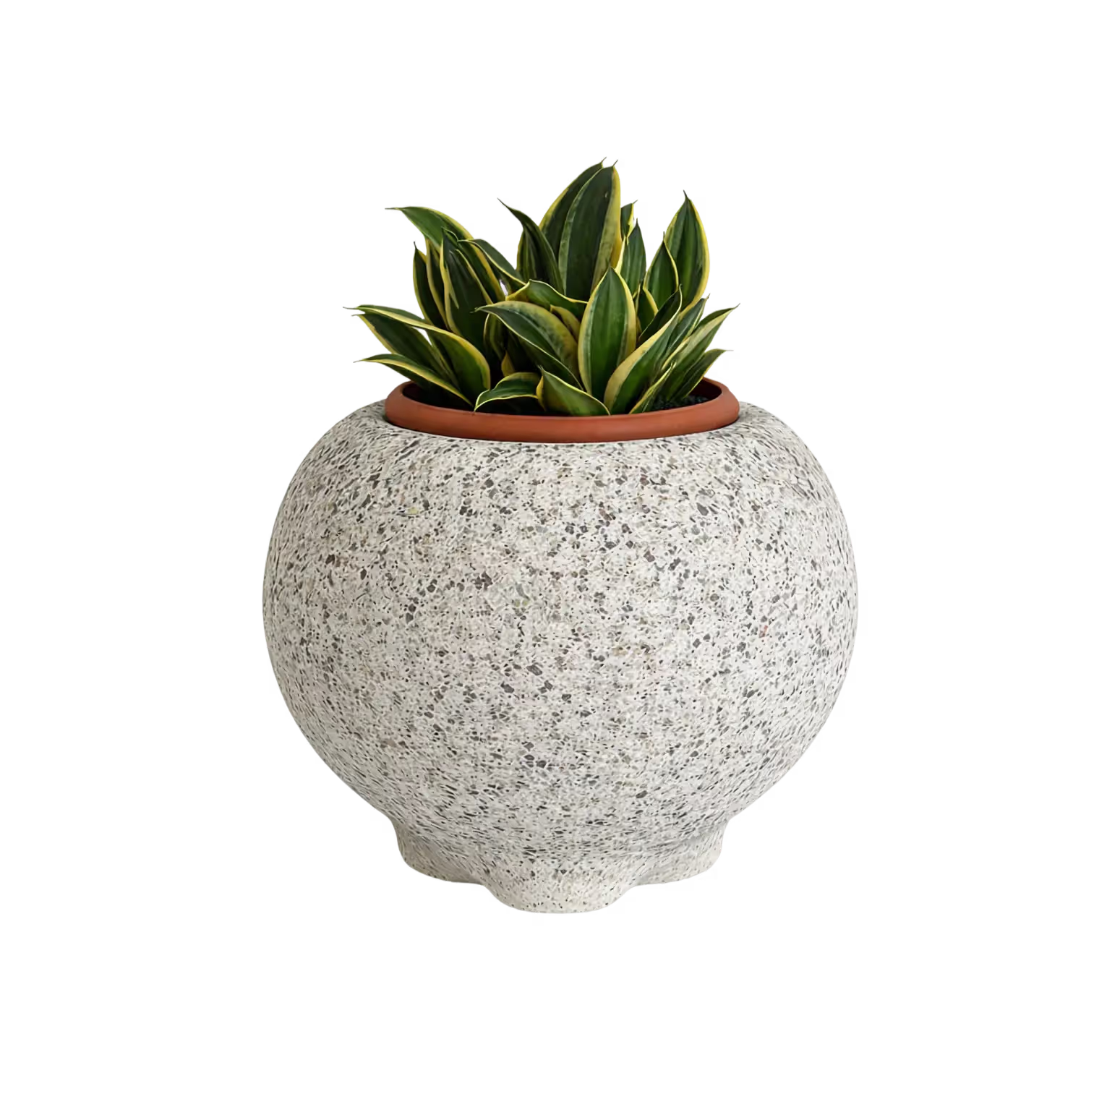


A boundary wall quote usually comes down to one number: the rate per running foot. It's easy to compare. It's also missing most of what the wall will actually cost you - the labour on site, the water for curing, the weeks of supervision. The plaster and paint. The patching, year after year. None of it shows up in that one number, but all of it shows up in your budget.
So before you compare quotes, change the question. Don't just ask what the wall costs to build. Ask what the finished wall will cost you over its life, in money and in effort.
Here's how a cast-in-situ wall and a precast boundary wall compare, stage by stage.
Why the Per-Foot Rate Doesn't Tell the Whole Story
A rate per running foot tells you what the wall's materials and construction cost on paper. It rarely tells you:
- How much labour your site will need, and for how long
- How much water the wall will use while it cures
- How long the site stays tied up, and who supervises it
- What finishing it needs before it looks complete
- What it will cost to keep looking good over the years
With a cast-in-situ wall, most of these sit with you and your contractor, on your site. With a precast boundary wall, most of them are handled in the factory before the wall ever arrives.
Building a Cast-in-Situ Wall: Every Step on Your Site
A cast-in-situ RCC boundary wall is built where it stands. That means every stage happens on your site, one after the other:
- Formwork. Shuttering is fabricated and fixed along the full length of the wall.
- Reinforcement. Steel is cut, bent and tied in place by hand.
- Pouring. Concrete is mixed and poured into the formwork.
- Curing. The wall is kept wet while it gains strength, which takes time, labour and a steady supply of water.
- De-shuttering. The formwork comes off once the concrete can stand on its own.
- Finishing. Plaster goes on to hide the surface, followed by paint.
Each stage depends on labour being available, water being on hand and the weather cooperating. Each also depends on the workmanship of that day. A missed day of curing or uneven plaster all show up later, usually as cracks. Equally challenging is the lack of consistency - in-situ cast elements look different with every batch of work.
Building a Precast Wall: Cast in the Factory, Assembled on Site
A precast boundary wall flips the process. The hard work happens before anything reaches your site.
In the factory. Our precast compound wall system is made up of modular columns and wall panels, cast in M40-grade concrete and reinforced with 550D steel rebar. The panels are cast, cured and finished under controlled conditions, so they arrive ready to install.
On your site. We supply the wall elements, and your contractor installs them:
- Prepare the footing. The foundation is laid along the wall line.
- Set the columns. Columns are embedded in the footing, which lets the wall transfer its self-weight into the foundation.
- Fit the panels. The finished panels slot in between the columns, section by section.
That's it. There's no formwork to build, no steel to tie, no curing to manage and no plaster to apply. Installation isn't weather dependent, and the panels arrive with their finish already in place. If you'd like a colour on top, they can still be painted.

Effort Compared, Stage by Stage
| Cast-in-situ wall | Precast boundary wall | |
|---|---|---|
| On-site formwork | Built and fixed on site | None needed |
| Reinforcement | Cut and tied on site | Cast into each element in the factory |
| Concrete quality | Depends on the mix and pour on the day | Factory-controlled M40-grade concrete |
| Curing | On site, needs water, labour and time | Done in the factory before delivery |
| Weather | Can delay pouring and curing | Installation isn't weather dependent |
| Finishing | Plaster and paint on site | Panels arrive finished, paint optional |
| Site labour | Masons, steel fixers, shuttering crew, curing | Footing and installation only |
| Supervision | Through every stage | Mainly footing and installation |
| Consistency | Varies with workmanship | The same from the first panel to the last |
On paper, both walls end in the same place: a boundary around your property. In practice, one asks far more of your site, your team and your time to get there. For a quick side-by-side on speed and maintenance, see our post on precast compound wall designs.
Where Precast Pays You Back Over the Years
The savings from a precast boundary wall don't stop on the day it's installed. They keep adding up.
Less finishing, less upkeep. A cast-in-situ wall depends on plaster and paint to look finished, and both need redoing over time. Precast panels arrive finished, so there's far less to maintain and touch up year after year.
Fewer cracks to chase. Cracks in site-built walls often trace back to the day they were poured: an uneven mix, a hurried pour, a missed day of curing. Factory-made panels are cast and cured under controlled conditions, which takes those variables out of the equation.
Strength that's engineered, not improvised. Made with M40-grade concrete and 550D steel rebar, and embedded in a footing, precast compound walls are designed to support dead loads and withstand heavy winds and long-term weather exposure.
Less time with your site tied up. Fewer on-site stages mean less supervision, fewer crews to coordinate and a site that's free sooner for the next phase of work.
Customisation and Scale: A Wall That Can Carry Your Identity
A boundary wall is the first thing people see of a property. Precast lets that first impression be designed, not just built.
Customisation. Alongside simple, classic standard designs, clients will be able to fully customise the design of their panels. The pattern on the surface can be created to:
- Match the surroundings and the architecture of the site
- Match other projects the client has built
- Feature brand logos and signature motifs
The possibilities are wide open. Our precision manufacturing and rich mix design help bring even intricate designs to life.
Scale. This is where precast truly stands apart. Every panel is made to the same standard, so the panel at the entrance looks just as good as the last one at the far corner of the site. A cast-in-situ wall, built and finished by hand, can rarely promise that across a long run.
Scale also works across sites. If a property group or brand wants to own a wall design and feature it across all their locations, precast makes that possible, and so do we.
What Moves a Precast Boundary Wall Quote
Every boundary is different, and a few variables shape what a precast wall will cost:
- Length. The total running length decides how many columns and panels are needed.
- Height. Taller walls need taller panels and columns. Heights can be customised.
- Panel design. A standard design and a fully custom pattern, such as a brand logo or a bespoke motif, involve different levels of work.
- Finish. The surface finish chosen for the panels.
- Ground conditions. Soil and site levels affect the footing your contractor will need to prepare.
- Site access. How easily the elements can be delivered and moved into place.
- Distance. How far the site is from our factory.
When you compare a precast quote with a cast-in-situ one, compare the finished wall, not the bare rate. Add the cast-in-situ wall's formwork, curing, plaster, paint and supervision, then add the upkeep that follows. That's the real comparison.
Frequently Asked Questions
Is a precast boundary wall cheaper than a cast-in-situ wall over the full project?
Often, once the whole project is counted. A precast wall removes on-site formwork, curing, plastering and much of the labour and supervision a cast-in-situ wall needs, and its factory finish means less upkeep over the years. The bare rate per running foot rarely shows this.
What site conditions push a precast wall quote up?
The main factors are the wall's total length and height, a custom panel design, difficult ground conditions that need a more involved footing, tight site access for delivery, and the distance from the factory.
Does a precast boundary wall need plastering or painting?
No. Precast panels arrive finished, so they don't need plastering. They can still be painted if you'd like to add a colour.
How is a precast compound wall installed?
A footing is prepared along the wall line, the columns are embedded in it, and the finished panels are fitted between the columns. Basant Betons supplies the wall elements, and installation is carried out by your contractor.
Is a precast boundary wall as strong as an RCC wall?
Precast compound walls are made with M40-grade concrete and 550D steel rebar under factory conditions. Once embedded in the footing, they are designed to support dead loads and withstand heavy winds, with strength that doesn't depend on on-site workmanship.
Can a precast boundary wall be customised?
Yes. Alongside standard designs, the surface pattern of the panels can be fully customised to match the surroundings, match other projects, or feature brand logos. Heights and profiles can also be customised.
What is a readymade compound wall?
A readymade compound wall is another name for a precast compound wall: a boundary wall made from factory-cast columns and panels that are delivered ready to install, rather than built brick by brick or poured on site.
A boundary wall should be built once and then ask very little of you afterwards. That's the case for precast: less effort upfront, less spend over the years, and a design that can be your own.
Explore our precast walls and fencing range, or talk to our bespoke precast team about a custom panel design. When you're ready, request a quote or write to us at enquiry@basantbetons.com with your wall's length, height and site location.